**Open House 03/02/24 1-4pm** Welcome to a stunning residence nestled the highly sought-after community of Stone Oak within a gated Promontory Reserve community, presenting an unparalleled blend of elegance and functionality. As you step inside, this home unfolds with an open-concept design seamlessly connecting the inviting living room, graced by a cozy fireplace, to the gourmet kitchen featuring a central island-a perfect setting for culinary adventures and social gatherings. A beautifully dining room sets the stage for refined entertaining, complemented by the allure of dual fireplaces-a captivating one indoors and another outdoors, ensuring year-round ambiance and warmth. Discover convenience and flexibility with two well-appointed offices-one downstairs and another upstairs, which could easily transform into a personal workout haven or adaptable as a second bedroom. The upstairs game room offers a space for leisure and entertainment, while three bedrooms provide ample accommodation for family and guests. The cleverly designed Jack-n-Jill bathroom enhances both privacy and functionality. Practicality meets luxury with modern amenities, including two water heaters, two efficient A/C units, newly installed pool solar panels, and updated pool plumbing. The sizable patio extends the living space outdoors, providing an idyllic setting for limitless outdoor activities and gatherings. The meticulously updated roof adds to the assurance of long-term comfort and durability. Conveniently situated near excellent schools, this remarkable residence not only offers a luxurious lifestyle but also embraces the essence of comfortable living, making it an irresistible opportunity to call home. Assumable VA Loan Current Rate 5.625%, will need veteran certificate of eligibility. **Assumable VA Loan Current Rate 5.625% Veteran will need to provide a Certificate of Eligibility**
Sold
Price Unknown
810 Synergy Hill, San Antonio, TX 78260
4beds
3,819sqft
Single Family Residence
Built in 2006
9,696 Square Feet Lot
$789,800 Zestimate®
$--/sqft
$4,515 Estimated rent
Home value
$789,800
$750,000 - $829,000
$4,515/mo
Zestimate® history
Owner options
List your home for rent
$4,515/mo
Rent Zestimate®
Find your next renter with Zillow Rental Manager. Plus, with online applications, you can quickly screen prospective tenants – for free.
$4,515/mo
Rent Zestimate®
Refinance and save
$920/mo
Est. payment
Refinancing to a lower rate could help reduce your monthly payments and save thousands over the life of the loan.
$920/mo
Est. payment
Explore your selling options
Work with a Zillow partner agent
Leverage their expertise and Zillow's premium Showcase listings to get your home seen by more buyers.
Get startedList with your own agent
Get your home in front of millions of buyers by listing it on Zillow.
Learn how to do itSell it yourself
Take full control of how buyers see your home on Zillow by listing For Sale by Owner (FSBO).
List your homeWhat's special
Gourmet kitchenSizable patioCozy fireplaceDual fireplaces-a
Zillow last checked:
Listing updated:
Listed by:
Cristina Rivera TREC #761707 (210) 373-5340,
Keller Williams Legacy
Source: LERA MLS,MLS#: 1742292
Facts & features
Interior
Bedrooms & bathrooms
- Bedrooms: 4
- Bathrooms: 5
- Full bathrooms: 3
- 1/2 bathrooms: 2
Primary bedroom
- Area: 266
- Dimensions: 19 x 14
Bedroom 2
- Area: 156
- Dimensions: 13 x 12
Bedroom 3
- Area: 156
- Dimensions: 13 x 12
Bedroom 4
- Area: 169
- Dimensions: 13 x 13
Primary bathroom
- Features: Tub/Shower Separate, Shower Only, Double Vanity, Soaking Tub
- Area: 150
- Dimensions: 15 x 10
Dining room
- Area: 168
- Dimensions: 14 x 12
Kitchen
- Area: 228
- Dimensions: 19 x 12
Living room
- Area: 196
- Dimensions: 14 x 14
Office
- Area: 169
- Dimensions: 13 x 13
Heating
- Central, Electric
Cooling
- Two Central
Appliances
- Included: Cooktop, Built-In Oven, Self Cleaning Oven, Microwave, Range, Disposal, Dishwasher, Plumbed For Ice Maker, Vented Exhaust Fan, Electric Water Heater, Electric Cooktop
- Laundry: Washer Hookup, Dryer Connection
Features
- One Living Area, Master Downstairs, Ceiling Fan(s), Chandelier, Wet Bar
- Flooring: Carpet, Ceramic Tile, Wood
- Windows: Double Pane Windows, Decorative Bars
- Has basement: No
- Number of fireplaces: 2
- Fireplace features: Living Room, Wood Burning, Gas
Interior area
- Total interior livable area: 3,819 sqft
Property
Parking
- Total spaces: 2
- Parking features: Two Car Garage, Garage Door Opener, Street Parking Only
- Garage spaces: 2
- Has uncovered spaces: Yes
Features
- Levels: Two
- Stories: 2
- Patio & porch: Patio, Covered
- Exterior features: Barbecue, Sprinkler System, Partial Sprinkler System, Outdoor Kitchen
- Has private pool: Yes
- Pool features: In Ground, Pool/Spa Combo, Heated, Solar Heat
- Has spa: Yes
- Spa features: Heated
- Fencing: Privacy
- Has view: Yes
- View description: County VIew
Lot
- Size: 9,696 Square Feet
- Features: Cul-De-Sac, Sidewalks, Streetlights
Details
- Parcel number: 192160440360
Construction
Type & style
- Home type: SingleFamily
- Property subtype: Single Family Residence
Materials
- 3 Sides Masonry, Stone, Wood Siding, Stucco, Siding
- Foundation: Slab
- Roof: Composition
Condition
- Pre-Owned
- New construction: No
- Year built: 2006
Details
- Builder name: RYLAND HOMES
Utilities & green energy
- Water: Water System
- Utilities for property: City Garbage service
Community & HOA
Community
- Features: Cluster Mail Box
- Security: Smoke Detector(s), Prewired, Controlled Access
- Subdivision: Promontory Reserve
HOA
- Has HOA: Yes
- HOA fee: $920 annually
- HOA name: PROMONTORY POINTE
Location
- Region: San Antonio
Financial & listing details
- Tax assessed value: $659,830
- Annual tax amount: $14,845
- Date on market: 9/11/2025
- Cumulative days on market: 180 days
- Listing terms: Conventional,FHA,VA Loan,TX Vet,Cash,Assumable
- Road surface type: Paved
Price history
| Date | Event | Price |
|---|---|---|
| 4/15/2024 | Sold | -- |
Source:  LERA MLS #1742292 Report a problem LERA MLS #1742292 Report a problem | ||
| 3/22/2024 | Contingent | $813,000$213/sqft |
Source: LERA MLS #1742292 Report a problem | ||
| 1/4/2024 | Price change | $813,000-0.8%$213/sqft |
Source: LERA MLS #1742292 Report a problem | ||
| 11/9/2023 | Price change | $819,500-0.1%$215/sqft |
Source: LERA MLS #1719603 Report a problem | ||
| 11/1/2023 | Price change | $820,000-0.4%$215/sqft |
Source: LERA MLS #1719603 Report a problem | ||
| 10/26/2023 | Price change | $823,000-0.1%$216/sqft |
Source: LERA MLS #1719603 Report a problem | ||
| 10/24/2023 | Price change | $824,000-0.1%$216/sqft |
Source: LERA MLS #1719603 Report a problem | ||
| 10/6/2023 | Price change | $824,500-0.1%$216/sqft |
Source: LERA MLS #1719603 Report a problem | ||
| 9/27/2023 | Price change | $825,000-1.2%$216/sqft |
Source: LERA MLS #1719603 Report a problem | ||
| 9/15/2023 | Listed for sale | $835,000+7.3%$219/sqft |
Source: LERA MLS #1719603 Report a problem | ||
| 8/16/2022 | Sold | -- |
Source: LERA MLS #1616061 Report a problem | ||
| 7/11/2022 | Pending sale | $778,000$204/sqft |
Source: LERA MLS #1616061 Report a problem | ||
| 7/11/2022 | Contingent | $778,000$204/sqft |
Source: LERA MLS #1616061 Report a problem | ||
| 6/20/2022 | Listed for sale | $778,000$204/sqft |
Source: LERA MLS #1616061 Report a problem | ||
Public tax history
| Year | Property taxes | Tax assessment |
|---|---|---|
| 2025 | $14,961 +71.1% | $659,830 +2.1% |
| 2024 | $8,746 | $646,360 -0.1% |
| 2023 | -- | $646,730 +22.4% |
| 2022 | $11,914 | $528,286 +10% |
| 2021 | -- | $480,260 +2.1% |
| 2020 | -- | $470,250 +3.2% |
| 2019 | $11,469 | $455,810 +5.7% |
| 2018 | $11,469 +2.6% | $431,340 -0.1% |
| 2017 | $11,183 -0.3% | $431,670 +0.6% |
| 2016 | $11,217 +10.4% | $429,120 +3.9% |
| 2015 | $10,158 | $412,984 +10% |
| 2014 | $10,158 | $375,440 +6.3% |
| 2013 | -- | $353,130 +2.4% |
| 2012 | -- | $344,930 -3.9% |
| 2011 | -- | $358,770 -1.8% |
| 2010 | -- | $365,450 -7.5% |
| 2009 | -- | $395,120 -1.9% |
| 2008 | -- | $402,950 +96.6% |
| 2007 | -- | $204,970 +221.3% |
| 2005 | -- | $63,800 |
Find assessor info on the county website
Neighborhood: Promontory Pointe-Heights
Nearby homes
- $560,7005 bd4 ba3.4k sqft806 Synergy Hl, San Antonio, TX 78260Off Market
- $566,2005 bd4 ba3.9k sqft814 Synergy Hl, San Antonio, TX 78260Off Market
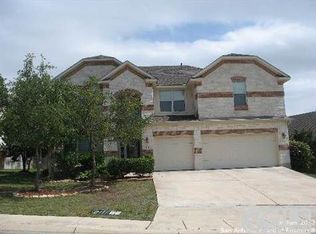
- $520,0004 bd3 ba3k sqft811 Synergy Ln, San Antonio, TX 78260Off Market
- $536,1004 bd4 ba3.5k sqft21502 Pointer Ct, San Antonio, TX 78260Off Market

- $481,0004 bd3 ba2.9k sqft807 Synergy Ln, San Antonio, TX 78260Off Market
- $523,0003 bd3 ba3.2k sqft818 Synergy Hl, San Antonio, TX 78260Off Market
- $100-- bd-- ba-- sqftPointer Ct, San Antonio, TX 78260Off Market
- $502,6004 bd3 ba2.7k sqft21415 Beaver Brk, San Antonio, TX 78260Off Market
Nearby schools
GreatSchools rating
- 10/10Wilderness Oak Elementary SchoolGrades: PK-5Distance: 0.3 mi
- 10/10Lopez Middle SchoolGrades: 6-8Distance: 1.2 mi
- 8/10Reagan High SchoolGrades: 9-12Distance: 1.9 mi
Schools provided by the listing agent
- Elementary: Wilderness Oak Elementary
- Middle: Lopez
- District: North East I.S.D.
Source: LERA MLS. This data may not be complete. We recommend contacting the local school district to confirm school assignments for this home.
Get a cash offer in 3 minutes
Find out how much your home could sell for in as little as 3 minutes with a no-obligation cash offer.
Estimated market value
$789,800
Get a cash offer in 3 minutes
Find out how much your home could sell for in as little as 3 minutes with a no-obligation cash offer.
Estimated market value
$789,800
- Texas
- Bexar County
- San Antonio
- 78260
- Promontory Pointe-Heights
- 810 Synergy Hill
Nearby cities
Nearby neighborhoods
Nearby zip codes
Other San Antonio Topics
