THIS HOME IS IN MLS FOR COMP PURPOSES ONLY - WAS SOLD PRIOR TO CONSTRUCTION The Kendal ranch end backs to the tree line with a small creek running behind. It is 36’ wide and boasts first floor living in a bright and cheery open floor plan with 9' ceilings. It has 2 bedrooms and 2 full baths. The well-proportioned owner’s suite includes a large walk-in closet and generous owner’s bath. The owner's bath has an LVP floor, 5' shower, double vanity and linen closet. The chef in the family will appreciate the sizable kitchen with granite countertop, pantry, microwave vented to the outside and 6’ eat-at kitchen island. The Great Room has an 11' high ceiling with lots of windows. All homes in Peregrine feature Superior Wall basements - this is very large walk-out basement with exterior lower composite deck, 950 sf of finished space with lots of closets and oak stained stairs, plus a lot of unfinished space remaining for storage. The Kendal also offers a 2-car garage with extra storage space leading into the laundry room. Enjoy entertaining on the 10x12 composite deck with aluminum railing.
Sold for $543,207
$543,207
810 Talon Way #45, Columbia, PA 17512
2beds
2,528sqft
Townhouse
Built in 2025
-- sqft lot
$578,200 Zestimate®
$215/sqft
$2,185 Estimated rent
Home value
$578,200
$538,000 - $619,000
$2,185/mo
Zestimate® history
Owner options
List your home for rent
$2,185/mo
Rent Zestimate®
Find your next renter with Zillow Rental Manager. Plus, with online applications, you can quickly screen prospective tenants – for free.
$2,185/mo
Rent Zestimate®
Refinance and save
$3,885/mo
Est. payment
Refinancing to a lower rate could help reduce your monthly payments and save thousands over the life of the loan.
$3,885/mo
Est. payment
Explore your selling options
Work with a Zillow partner agent
Leverage their expertise and Zillow's premium Showcase listings to get your home seen by more buyers.
Get startedList with your own agent
Get your home in front of millions of buyers by listing it on Zillow.
Learn how to do itSell it yourself
Take full control of how buyers see your home on Zillow by listing For Sale by Owner (FSBO).
List your homeWhat's special
Zillow last checked:
Listing updated:
Listed by:
Heather Fremont 717-278-0366,
Millfield Realty
Bought with:
Mark Thudium, AB051040L
Berkshire Hathaway HomeServices Homesale Realty
Source: Bright MLS,MLS#: PALA2070222
Facts & features
Interior
Bedrooms & bathrooms
- Bedrooms: 2
- Bathrooms: 2
- Full bathrooms: 2
- Main level bathrooms: 2
- Main level bedrooms: 2
Rooms
- Room types: Dining Room, Primary Bedroom, Bedroom 2, Kitchen, Foyer, Great Room, Laundry, Bathroom 2, Primary Bathroom
Primary bedroom
- Features: Flooring - Carpet, Walk-In Closet(s)
- Level: Main
- Area: 240 Square Feet
- Dimensions: 16 x 15
Bedroom 2
- Features: Flooring - Carpet, Walk-In Closet(s)
- Level: Main
- Area: 154 Square Feet
- Dimensions: 14 x 11
Primary bathroom
- Features: Double Sink, Flooring - Tile/Brick
- Level: Main
Bathroom 2
- Level: Main
Dining room
- Features: Flooring - Luxury Vinyl Plank
- Level: Main
- Area: 160 Square Feet
- Dimensions: 10 x 16
Foyer
- Features: Flooring - Luxury Vinyl Plank
- Level: Main
Great room
- Features: Cathedral/Vaulted Ceiling, Ceiling Fan(s), Fireplace - Gas, Flooring - Luxury Vinyl Plank
- Level: Main
- Area: 280 Square Feet
- Dimensions: 14 x 20
Kitchen
- Features: Kitchen - Gas Cooking, Eat-in Kitchen, Granite Counters, Kitchen Island, Flooring - Luxury Vinyl Plank
- Level: Main
- Area: 121 Square Feet
- Dimensions: 11 x 11
Laundry
- Level: Main
- Area: 54 Square Feet
- Dimensions: 9 x 6
Heating
- Forced Air, Propane
Cooling
- Central Air, Electric
Appliances
- Included: Disposal, Dishwasher, Built-In Range, Microwave, Ice Maker, Electric Water Heater
- Laundry: Laundry Room
Features
- Ceiling Fan(s), Dining Area, Open Floorplan, Kitchen Island, Pantry, Recessed Lighting, Upgraded Countertops, Walk-In Closet(s)
- Basement: Unfinished,Walk-Out Access
- Has fireplace: No
Interior area
- Total structure area: 2,858
- Total interior livable area: 2,528 sqft
- Finished area above ground: 1,578
- Finished area below ground: 950
Property
Parking
- Total spaces: 4
- Parking features: Oversized, Garage Door Opener, Attached, Driveway
- Attached garage spaces: 2
- Uncovered spaces: 2
Accessibility
- Accessibility features: 2+ Access Exits
Features
- Levels: One
- Stories: 1
- Pool features: None
Details
- Additional structures: Above Grade, Below Grade
- Parcel number: NO TAX RECORD
- Zoning: RESIDENTIAL
- Special conditions: Standard
Construction
Type & style
- Home type: Townhouse
- Architectural style: Contemporary
- Property subtype: Townhouse
Materials
- Frame
- Foundation: Slab
Condition
- Excellent
- New construction: Yes
- Year built: 2025
Utilities & green energy
- Sewer: Public Sewer
- Water: Public
Community & HOA
Community
- Security: Fire Sprinkler System
- Subdivision: Peregrine
HOA
- Has HOA: Yes
- Services included: Maintenance Grounds, Snow Removal, Common Area Maintenance
- HOA fee: $160 monthly
Location
- Region: Columbia
- Municipality: WEST HEMPFIELD TWP
Financial & listing details
- Price per square foot: $215/sqft
- Annual tax amount: $8,100
- Date on market: 5/20/2025
- Listing agreement: Exclusive Right To Sell
- Ownership: Fee Simple
Price history
| Date | Event | Price |
|---|---|---|
| 6/3/2025 | Sold | $543,207$215/sqft |
Source:  Bright MLS #PALA2070222 Report a problem Bright MLS #PALA2070222 Report a problem | ||
| 5/20/2025 | Pending sale | $543,207$215/sqft |
Source: Bright MLS #PALA2070222 Report a problem | ||
Public tax history
Tax history is unavailable.
Neighborhood: 17512
Nearby homes
- $543,2072 bd2 ba2.4k sqft810 Talon Way, Columbia, PA 17512Sold
- $474,8252 bd2 ba2k sqft812 Talon Way #46, Columbia, PA 17512Sold
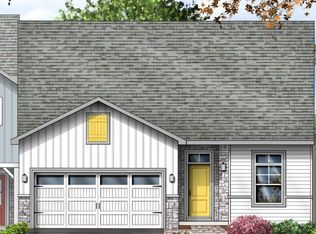
- $474,2852 bd2 ba2.3k sqft812 Talon Way, Columbia, PA 17512Sold
- $414,9313 bd3 ba1.8k sqft4326 Heather Ln #6, Columbia, PA 17512Pending
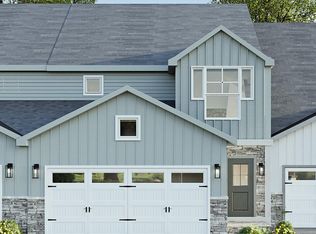
- $567,4562 bd2 ba2.6k sqft814 Talon Way #47, Columbia, PA 17512Sold
- $459,1312 bd2 ba1.5k sqft4324 Heather Ln #5, Columbia, PA 17512New Construction
- $416,2693 bd3 ba1.8k sqft4328 Heather Ln #7, Columbia, PA 17512New Construction
- $567,4562 bd2 ba2.4k sqft814 Talon Way, Columbia, PA 17512Sold
Nearby schools
GreatSchools rating
- 8/10Farmdale Elementary SchoolGrades: K-6Distance: 0.9 mi
- 7/10Landisville Middle SchoolGrades: 7-8Distance: 3.6 mi
- 9/10Hempfield Senior High SchoolGrades: 9-12Distance: 3.7 mi
Schools provided by the listing agent
- District: Hempfield
Source: Bright MLS. This data may not be complete. We recommend contacting the local school district to confirm school assignments for this home.
Sell for more on Zillow
Get a Zillow Showcase℠ listing at no additional cost and you could sell for .
$578,200
2% more
+$11,564
With Zillow Showcase(estimated)
$589,764
Sell for more on Zillow
Get a Zillow Showcase℠ listing at no additional cost and you could sell for .
$578,200
2% more
+$11,564
With Zillow Showcase(estimated)
$589,764
- Pennsylvania
- Lancaster County
- Columbia
- 17512
- 810 Talon Way Unit 45
