Welcome to this meticulously maintained custom home on a beautiful corner lot-ideal for entertaining and everyday living! Natural light abounds in this thoughtfully designed 2,180 sq ft home featuring 3 bedrooms and 3.5 baths, crafted for comfort, functionality, and style. Built in 2001 and nestled on a professionally landscaped corner lot, the inviting front porch welcomes you into a gracious open foyer. The formal living room boasts 9' ceilings, while the separate dining room showcases an elegantly coffered ceiling. A chef's delight, the kitchen features newer stainless steel KitchenAid appliances, (gas valve behind stove) leather-finish granite countertops, and custom frameless oak cabinetry with pullout pantry shelves for easy storage. The kitchen opens seamlessly to the family room, anchored by an oversized fireplace and wired for sound, making it the true heart of the home. The kitchen eating area has sliding glass doors overlooking the park-like stamped concrete patio with a lighted pergola-the perfect setting for al fresco dining and entertaining. The spacious mudroom/laundry area just off the foyer connects to a heated, fully insulated, and drywalled 2-car garage. Upstairs, the Master Bedroom suite includes a generous 9' x 7' walk-in closet with built-in organizers, and a private bath retreat featuring a Jacuzzi tub, separate shower, double-sink vanity, and linen closet. There are two additional generously sized bedrooms and a full bath. The 1,154 sq ft unfinished basement offers endless possibilities with 9' ceilings, radiant-heat-ready flooring, with a fully finished bathroom. Ideal for a fourth bedroom, and recreation room, with plenty of storage space. Among the quality finishes, you'll find matching frameless oak cabinetry in the kitchen and all bathrooms, solid oak trim throughout, and 6-panel doors. The extra-wide cement driveway was poured 5 inches thick for added durability. This prime location is less than a block from the walking path to Eastview Elementary, and Algonquin Middle School, and just steps from tennis courts, a community pool, and baseball fields. The Prairie Path bike trail is only four blocks away, and restaurants, shopping, and other conveniences are close by. This one-of-a-kind home combines timeless craftsmanship with modern amenities. Schedule your private showing today and experience it for yourself!
Closed
$444,000
810 Tamarac Dr, Algonquin, IL 60102
3beds
2,181sqft
Single Family Residence
Built in 2001
0.27 Acres Lot
$466,200 Zestimate®
$204/sqft
$3,114 Estimated rent
Home value
$466,200
$424,000 - $508,000
$3,114/mo
Zestimate® history
Owner options
List your home for rent
$3,114/mo
Rent Zestimate®
Find your next renter with Zillow Rental Manager. Plus, with online applications, you can quickly screen prospective tenants – for free.
$3,114/mo
Rent Zestimate®
Refinance and save
$3,433/mo
Est. payment
Refinancing to a lower rate could help reduce your monthly payments and save thousands over the life of the loan.
$3,433/mo
Est. payment
Explore your selling options
Work with a Zillow partner agent
Leverage their expertise and Zillow's premium Showcase listings to get your home seen by more buyers.
Get startedList with your own agent
Get your home in front of millions of buyers by listing it on Zillow.
Learn how to do itSell it yourself
Take full control of how buyers see your home on Zillow by listing For Sale by Owner (FSBO).
List your homeWhat's special
Zillow last checked:
Listing updated:
Listed by:
Judith Gabl 773-320-6411,
Coldwell Banker Realty
Bought with:
Blake Bauer
Baird & Warner
Source: MRED as distributed by MLS GRID,MLS#: 12372373
Facts & features
Interior
Bedrooms & bathrooms
- Bedrooms: 3
- Bathrooms: 4
- Full bathrooms: 3
- 1/2 bathrooms: 1
Rooms
- Room types: Foyer, Recreation Room, Walk In Closet
Primary bedroom
- Features: Flooring (Carpet), Window Treatments (Blinds), Bathroom (Full, Double Sink, Whirlpool & Sep Shwr)
- Level: Second
- Area: 380 Square Feet
- Dimensions: 19X20
Bedroom 2
- Features: Flooring (Carpet), Window Treatments (Blinds, Curtains/Drapes)
- Level: Second
- Area: 156 Square Feet
- Dimensions: 12X13
Bedroom 3
- Features: Flooring (Carpet), Window Treatments (Blinds, Curtains/Drapes)
- Level: Second
- Area: 156 Square Feet
- Dimensions: 12X13
Dining room
- Features: Flooring (Carpet), Window Treatments (Blinds)
- Level: Main
- Area: 121 Square Feet
- Dimensions: 11X11
Family room
- Features: Flooring (Carpet), Window Treatments (Blinds)
- Level: Main
- Area: 306 Square Feet
- Dimensions: 18X17
Foyer
- Features: Flooring (Ceramic Tile)
- Level: Main
- Area: 88 Square Feet
- Dimensions: 8X11
Kitchen
- Features: Kitchen (Eating Area-Table Space, Pantry-Closet, Custom Cabinetry, Granite Counters, Updated Kitchen), Flooring (Ceramic Tile), Window Treatments (Blinds)
- Level: Main
- Area: 169 Square Feet
- Dimensions: 13X13
Laundry
- Features: Flooring (Ceramic Tile)
- Level: Main
- Area: 49 Square Feet
- Dimensions: 7X7
Living room
- Features: Flooring (Carpet)
- Level: Main
- Area: 168 Square Feet
- Dimensions: 12X14
Recreation room
- Level: Basement
- Area: 1323 Square Feet
- Dimensions: 49X27
Walk in closet
- Features: Flooring (Carpet)
- Level: Second
- Area: 63 Square Feet
- Dimensions: 9X7
Heating
- Natural Gas, Forced Air
Cooling
- Central Air
Appliances
- Included: Range, Microwave, Dishwasher, High End Refrigerator, Washer, Dryer, Disposal, Stainless Steel Appliance(s), Water Softener Owned, Gas Oven, Humidifier, Gas Water Heater
- Laundry: Main Level, In Unit, Sink
Features
- Walk-In Closet(s), High Ceilings, Coffered Ceiling(s), Granite Counters, Separate Dining Room
- Basement: Unfinished,Bath/Stubbed,Full
- Attic: Pull Down Stair,Unfinished
- Number of fireplaces: 1
- Fireplace features: Wood Burning, Attached Fireplace Doors/Screen, Family Room
Interior area
- Total structure area: 1,154
- Total interior livable area: 2,181 sqft
Property
Parking
- Total spaces: 2
- Parking features: Concrete, Garage Door Opener, Heated Garage, On Site, Attached, Garage
- Attached garage spaces: 2
- Has uncovered spaces: Yes
Accessibility
- Accessibility features: No Disability Access
Features
- Stories: 2
- Patio & porch: Patio
- Exterior features: Lighting
Lot
- Size: 0.27 Acres
- Dimensions: 90 X 130
- Features: Corner Lot, Landscaped
Details
- Additional structures: Pergola
- Parcel number: 1934452021
- Special conditions: None
- Other equipment: Water-Softener Owned, TV-Cable, Ceiling Fan(s), Fan-Whole House, Sump Pump, Air Purifier, Electronic Air Filters
Construction
Type & style
- Home type: SingleFamily
- Property subtype: Single Family Residence
Materials
- Vinyl Siding, Brick
- Foundation: Concrete Perimeter
Condition
- New construction: No
- Year built: 2001
Utilities & green energy
- Electric: Circuit Breakers, 200+ Amp Service
- Sewer: Public Sewer
- Water: Public
Community & HOA
Community
- Features: Park, Pool, Tennis Court(s), Curbs, Sidewalks, Street Lights, Street Paved
- Security: Carbon Monoxide Detector(s)
- Subdivision: Alta Vista
HOA
- Services included: None
Location
- Region: Algonquin
Financial & listing details
- Price per square foot: $204/sqft
- Tax assessed value: $411,204
- Annual tax amount: $8,822
- Date on market: 5/29/2025
- Listing terms: Conventional
- Ownership: Fee Simple
Price history
| Date | Event | Price |
|---|---|---|
| 7/25/2025 | Sold | $444,000$204/sqft |
Source:  MRED as distributed by MLS GRID #12372373 Report a problem MRED as distributed by MLS GRID #12372373 Report a problem | ||
| 6/24/2025 | Contingent | $444,000$204/sqft |
Source: MRED as distributed by MLS GRID #12372373 Report a problem | ||
| 6/19/2025 | Price change | $444,000-3.3%$204/sqft |
Source: MRED as distributed by MLS GRID #12372373 Report a problem | ||
| 5/29/2025 | Listed for sale | $459,000$210/sqft |
Source: MRED as distributed by MLS GRID #12372373 Report a problem | ||
Public tax history
| Year | Property taxes | Tax assessment |
|---|---|---|
| 2025 | $9,935 +6.9% | $137,068 +8.1% |
| 2024 | $9,292 +5.3% | $126,786 +11.8% |
| 2023 | $8,823 -2% | $113,394 +2.2% |
| 2022 | $9,005 +4.2% | $111,001 +7.3% |
| 2021 | $8,644 +2.7% | $103,411 +3.7% |
| 2020 | $8,418 | $99,750 +4.5% |
| 2019 | -- | $95,473 +8.2% |
| 2018 | $7,835 +2.1% | $88,197 +6.2% |
| 2017 | $7,676 +103% | $83,087 +6.6% |
| 2016 | $3,782 | $77,928 -0.8% |
| 2013 | $3,782 | $78,526 -14.7% |
| 2011 | -- | $92,047 -6.4% |
| 2010 | -- | $98,372 -9.4% |
| 2009 | -- | $108,530 |
| 2008 | -- | $108,530 +8.2% |
| 2006 | -- | $100,279 +4.9% |
| 2005 | $6,266 +12.6% | $95,613 +7% |
| 2004 | $5,566 +3.7% | $89,391 +7.5% |
| 2003 | $5,365 +4.9% | $83,193 +7% |
| 2002 | $5,112 +7.4% | $77,751 +11.7% |
| 2001 | $4,760 +401.9% | $69,595 +414.6% |
| 2000 | $948 | $13,525 |
Find assessor info on the county website
Neighborhood: 60102
Nearby homes
- $371,3003 bd3 ba2k sqft820 Tamarac Dr, Algonquin, IL 60102Off Market
- $440,5004 bd3 ba2.2k sqft735 N Vista Dr, Algonquin, IL 60102Off Market

- $418,6004 bd3 ba1.9k sqft805 N Vista Dr, Algonquin, IL 60102Off Market
- $415,0004 bd2 ba2.7k sqft740 Chelsea Dr, Algonquin, IL 60102Off Market
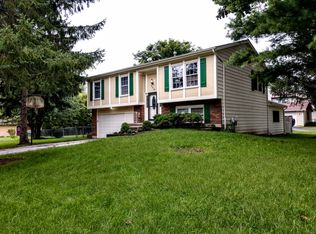
- $350,7004 bd2 ba1.2k sqft740 N Vista Dr, Algonquin, IL 60102Off Market
- $383,7004 bd3 ba1.3k sqft750 N Vista Dr, Algonquin, IL 60102Off Market
- $362,4004 bd2 ba1.4k sqft730 Chelsea Dr, Algonquin, IL 60102Off Market
- $439,9004 bd3 ba2.6k sqft725 N Vista Dr, Algonquin, IL 60102Sold
Nearby schools
GreatSchools rating
- 9/10Eastview Elementary SchoolGrades: PK-5Distance: 0.1 mi
- 6/10Algonquin Middle SchoolGrades: 6-8Distance: 0.2 mi
- 6/10Dundee-Crown High SchoolGrades: 9-12Distance: 1.6 mi
Schools provided by the listing agent
- Elementary: Eastview Elementary School
- Middle: Algonquin Middle School
- High: Dundee-Crown High School
- District: 300
Source: MRED as distributed by MLS GRID. This data may not be complete. We recommend contacting the local school district to confirm school assignments for this home.
Get a cash offer in 3 minutes
Find out how much your home could sell for in as little as 3 minutes with a no-obligation cash offer.
Estimated market value
$466,200
Get a cash offer in 3 minutes
Find out how much your home could sell for in as little as 3 minutes with a no-obligation cash offer.
Estimated market value
$466,200
- Illinois
- McHenry County
- Algonquin
- 60102
- 810 Tamarac Dr
