Skip main navigation
Sold for $625,000
  • $625,000

    810 Tannat Ct, Simpsonville, SC 29681

    4beds
    3,200sqft
    Single Family Residence, Residential
    Built in 2021
    10,454.4 Square Feet Lot
    $724,400 Zestimate®
    $195/sqft
    $3,058 Estimated rent

    Home value

    $724,400

    $681,000 - $768,000

    $3,058/mo

    Zestimate® history
    Loading
    Loading...

    Owner options

    List your home for rent

    $3,058/mo

    Rent Zestimate®

    Find your next renter with Zillow Rental Manager. Plus, with online applications, you can quickly screen prospective tenants – for free.

    Learn more

    $3,058/mo

    Rent Zestimate®

    Refinance and save

    $3,583/mo

    Est. payment

    Refinancing to a lower rate could help reduce your monthly payments and save thousands over the life of the loan.

    See today's rates

    $3,583/mo

    Est. payment

    Explore your selling options

    Work with a Zillow partner agent

    Leverage their expertise and Zillow's premium Showcase listings to get your home seen by more buyers.

    Get started

    List with your own agent

    Get your home in front of millions of buyers by listing it on Zillow.

    Learn how to do it

    Sell it yourself

    Take full control of how buyers see your home on Zillow by listing For Sale by Owner (FSBO).

    List your home

    What's special

    Modern designModern eleganceLush woodsNatural lightOpen concept designNatural beautyEnsuite bathroom
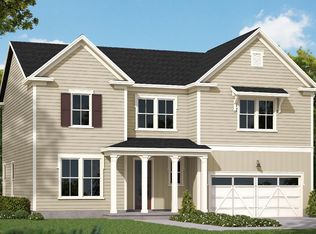
    Welcome to your dream home in Simpsonville! This magnificent house, built just two years ago, offers a pristine living experience with minimal wear and tear. Boasting an open concept design and nestled against a picturesque backdrop of lush woods, this property truly combines modern elegance with natural serenity. As you step inside, you'll immediately be captivated by the spaciousness and flow of this home. The open concept layout creates a seamless transition between the living room, dining area, and kitchen, perfect for entertaining guests or spending quality time with family. The abundance of natural light enhances the airy atmosphere, making every room feel bright and inviting. This residence features four generously sized bedrooms, providing ample space for everyone to relax and unwind. The three and a half bathrooms ensure convenience and privacy for the whole family. The master suite is a true oasis, offering a private retreat with its own ensuite bathroom, complete with luxurious fixtures and finishes. One of the highlights of this property is its stunning outdoor space. Step out onto the patio, where you'll find a cozy fire pit, perfect for gathering around with loved ones on cool evenings. The expansive backyard backs up to serene woods, providing a sense of tranquility and privacy. Located in Simpsonville, this home offers easy access to the amenities of city living while still maintaining a peaceful suburban atmosphere. Explore the nearby parks, shopping centers, and restaurants, or take advantage of the excellent schools in the area. With its prime location, you'll have everything you need within reach. Don't miss the opportunity to make this barely lived-in gem your own. Schedule a showing today and experience the perfect blend of modern design, natural beauty, and comfortable living in this Simpsonville sanctuary.

    Zillow last checked:

    Listing updated:

    Listed by:

    Steven Delisle 864-757-4970,

    Keller Williams Greenville Central

    Bought with:

    Melissa Brumbaugh

    BHHS C.Dan Joyner-Woodruff Rd

    Source: Greater Greenville AOR,MLS#: 1501349MLS Logo

    Facts & features

    Interior

    Bedrooms & bathrooms
    • Bedrooms: 4
    • Bathrooms: 5
    • Full bathrooms: 3
    • 1/2 bathrooms: 2
    • Main level bedrooms: 2
    Primary bedroom
    • Area: 224
    • Dimensions: 16 x 14
    Bedroom 2
    • Area: 240
    • Dimensions: 16 x 15
    Bedroom 3
    • Area: 143
    • Dimensions: 13 x 11
    Bedroom 4
    • Area: 143
    • Dimensions: 13 x 11
    Primary bathroom
    • Features: Double Sink, Full Bath, Shower Only, Walk-In Closet(s)
    • Level: Main
    Dining room
    • Area: 143
    • Dimensions: 13 x 11
    Family room
    • Area: 486
    • Dimensions: 27 x 18
    Kitchen
    • Area: 208
    • Dimensions: 16 x 13
    Bonus room
    • Area: 255
    • Dimensions: 17 x 15
    Heating
    • Forced Air, Natural Gas
    Cooling
    • Central Air, Electric
    Appliances
    • Included: Gas Cooktop, Dishwasher, Disposal, Dryer, Oven, Refrigerator, Washer, Microwave, Gas Water Heater, Tankless Water Heater
    • Laundry: 1st Floor, Walk-in, Laundry Room
    Features
    • High Ceilings, Ceiling Fan(s), Ceiling Smooth, Granite Counters, Open Floorplan, Walk-In Closet(s), Split Floor Plan, Countertops – Quartz, Pantry
    • Flooring: Carpet, Ceramic Tile, Other, Luxury Vinyl
    • Windows: Tilt Out Windows, Vinyl/Aluminum Trim, Insulated Windows, Window Treatments
    • Basement: None
    • Attic: Pull Down Stairs,Storage
    • Number of fireplaces: 1
    • Fireplace features: Gas Log
    Interior area
    • Total structure area: 3,200
    • Total interior livable area: 3,200 sqft

    Property

    Parking
    • Total spaces: 3
    • Parking features: Attached, Yard Door, Concrete
    • Attached garage spaces: 3
    • Has uncovered spaces: Yes
    Features
    • Levels: One and One Half
    • Stories: 1
    • Patio & porch: Patio, Front Porch, Rear Porch
    Lot
    • Size: 10,454 sqft
    • Features: Cul-De-Sac, Few Trees, Wooded, 1/2 Acre or Less
    • Topography: Level
    Details
    • Parcel number: 0550.3801056.00

    Construction

    Type & style
    • Home type: SingleFamily
    • Architectural style: Craftsman
    • Property subtype: Single Family Residence, Residential
    Materials
    • Hardboard Siding, Stone
    • Foundation: Slab
    • Roof: Architectural
    Condition
    • Year built: 2021

    Utilities & green energy

    • Sewer: Public Sewer
    • Water: Public
    • Utilities for property: Underground Utilities

    Community & neighborhood

    Security
    • Security features: Smoke Detector(s)
    Community
    • Community features: Common Areas, Street Lights, Recreational Path, Sidewalks
    Location
    • Region: Simpsonville
    • Subdivision: Chastain Glen at Five Forks

    Other

    Other facts
    • Listing terms: USDA Loan

    Price history

    DateEventPrice
    7/24/2023Sold$625,000$195/sqft
    Source: Greater Greenville AOR #1501349 Report a problem
    6/19/2023Pending sale$625,000$195/sqft
    Source: Greater Greenville AOR #1501349 Report a problem
    6/17/2023Listed for sale$625,000+37.4%$195/sqft
    Source: Greater Greenville AOR #1501349 Report a problem
    3/1/2021Sold$455,000-0.1%$142/sqft
    Source: Greater Greenville AOR #1435103 Report a problem
    1/21/2021Pending sale$455,415$142/sqft
    Source: Greater Greenville AOR #1435103 Report a problem
    1/17/2021Listing removed--
    Source: Greater Greenville AOR #1435103 Report a problem
    1/17/2021Pending sale$455,415$142/sqft
    Source: Greater Greenville AOR #1435103 Report a problem
    1/13/2021Listed for sale$455,415$142/sqft
    Source: Greater Greenville AOR #1435103 Report a problem

    Public tax history

    YearProperty taxesTax assessment
    2024$3,425 +43.2%$619,370 +40.1%
    2023$2,392 -69.2%$441,970
    2022$7,762 +2.4%$441,970
    2021$7,581 +1804.3%$441,970 +696.3%
    2020$398 +0.8%$55,500
    2019$395 $55,500

    Find assessor info on the county website

    Neighborhood: 29681

    Nearby schools

    GreatSchools rating
    Schools provided by the listing agent
    • Elementary: Monarch
    • Middle: Mauldin
    • High: Mauldin

    Source: Greater Greenville AOR. This data may not be complete. We recommend contacting the local school district to confirm school assignments for this home.

    Get a cash offer in 3 minutes
    Find out how much your home could sell for in as little as 3 minutes with a no-obligation cash offer.
    Estimated market value
    $724,400
    Get a cash offer in 3 minutes
    Find out how much your home could sell for in as little as 3 minutes with a no-obligation cash offer.
    Estimated market value
    $724,400