Located In The Desirable Community Of Huron, This Well-maintained 3-bedroom, 1 1/2-bath Ranch Offers Comfortable Single-level Living With 1,092 Square Feet Of Functional Living Space. Built In 1977, The Home Features A Practical Floor Plan With Spacious Living, Dining, And Kitchen Areas Designed For Everyday Convenience And Easy Entertaining.the Home Includes A Dedicated Utility Closet With Laundry Hookups, Maximizing Efficiency While Preserving Valuable Living Space. Step Outside To Enjoy The 16' X 12' Wood Deck, Perfect For Relaxing, Grilling, Or Gathering With Family And Friends While Overlooking The Backyard.also Included Is A Versatile 48-square-foot Outbuilding That Has Previously Been Used As A Pigeon Coop And Offers Potential For A Variety Of Uses, Including Housing Small Animals (subject To Local Regulations) Or Serving As Additional Storage Space.conveniently Located Near Local Parks, Shopping, Dining, And The Recreational Opportunities Of Lake Erie, This Property Offers The Ideal Combination Of Comfort, Convenience, And Location.whether You're A First-time Homebuyer, Downsizing, Or Looking For An Investment Opportunity, This Ranch Home Presents An Excellent Opportunity To Enjoy All That Huron Has To Offer. Seller Is Offering The Property As-is. Inspections Are Welcome For Buyer Information; However, Seller Will Make No Repairs.
Sold for $175,000
$175,000
810 Taylor Ave, Huron, OH 44839
3beds
1,092sqft
Single Family Residence
Built in 1977
3,319 Square Feet Lot
$208,700 Zestimate®
$160/sqft
$1,829 Estimated rent
Home value
$208,700
$198,000 - $219,000
$1,829/mo
Zestimate® history
Owner options
List your home for rent
$1,829/mo
Rent Zestimate®
Find your next renter with Zillow Rental Manager. Plus, with online applications, you can quickly screen prospective tenants – for free.
$1,829/mo
Rent Zestimate®
Refinance and save
$1,196/mo
Est. payment
Refinancing to a lower rate could help reduce your monthly payments and save thousands over the life of the loan.
$1,196/mo
Est. payment
Explore your selling options
Work with a Zillow partner agent
Leverage their expertise and Zillow's premium Showcase listings to get your home seen by more buyers.
Get startedList with your own agent
Get your home in front of millions of buyers by listing it on Zillow.
Learn how to do itSell it yourself
Take full control of how buyers see your home on Zillow by listing For Sale by Owner (FSBO).
List your homeWhat's special
Practical floor planComfortable single-level livingOverlooking the backyard
Zillow last checked:
Listing updated:
Listed by:
Michael H. Campbell 419-503-1219 mike.campbell@simplybetterrealty.com,
Simply Better Realty, LLC,
Sullivan McKinley 567-280-8068,
Simply Better Realty, LLC
Bought with:
Sullivan McKinley, 2025000274
Simply Better Realty, LLC
Source: Firelands MLS,MLS#: 20262356Originating MLS: Firelands MLS
Facts & features
Interior
Bedrooms & bathrooms
- Bedrooms: 3
- Bathrooms: 2
- Full bathrooms: 1
- 1/2 bathrooms: 1
Primary bedroom
- Level: Main
- Area: 120
- Dimensions: 12 x 10
Bedroom 2
- Level: Main
- Area: 108
- Dimensions: 12 x 9
Bedroom 3
- Level: Main
- Area: 90
- Dimensions: 10 x 9
Bedroom 4
- Area: 0
- Dimensions: 0 x 0
Bedroom 5
- Area: 0
- Dimensions: 0 x 0
Bathroom
- Level: Main
Bathroom 3
- Level: Main
Dining room
- Features: Combo
- Area: 0
- Dimensions: 0 x 0
Family room
- Area: 0
- Dimensions: 0 x 0
Kitchen
- Level: Main
- Area: 210
- Dimensions: 21 x 10
Living room
- Level: Main
- Area: 241.5
- Dimensions: 21 x 11.5
Heating
- Gas, Forced Air
Appliances
- Included: Dryer, Range, Washer
- Laundry: None
Features
- Basement: Crawl Space
Interior area
- Total structure area: 1,092
- Total interior livable area: 1,092 sqft
Property
Parking
- Parking features: Off Street, Paved
- Has uncovered spaces: Yes
Features
- Levels: One
- Stories: 1
Lot
- Size: 3,319 Square Feet
Details
- Additional structures: Shed/Storage
- Parcel number: 4200621000
Construction
Type & style
- Home type: SingleFamily
- Property subtype: Single Family Residence
Materials
- Vinyl Siding
- Roof: Asphalt,Roof Was New In 2012
Condition
- Year built: 1977
Utilities & green energy
- Electric: ON
- Sewer: Public Sewer
- Water: Public
Community & HOA
Location
- Region: Huron
Financial & listing details
- Price per square foot: $160/sqft
- Tax assessed value: $123,040
- Annual tax amount: $1,141
- Price range: $175K - $175K
- Date on market: 6/24/2026
- Date available: 01/01/1800
- Listing terms: Cash
Price history
| Date | Event | Price |
|---|---|---|
| 9/11/2026 | Sold | $175,000-18.6%$160/sqft |
Source: Firelands MLS #20262356 Report a problem | ||
| 8/24/2026 | Pending sale | $214,900$197/sqft |
Source: Firelands MLS #20262356 Report a problem | ||
| 7/27/2026 | Price change | $214,900-2.3%$197/sqft |
Source: Firelands MLS #20262356 Report a problem | ||
| 6/29/2026 | Price change | $219,900-4.3%$201/sqft |
Source: Firelands MLS #20262356 Report a problem | ||
| 6/24/2026 | Listed for sale | $229,900$211/sqft |
Source: Firelands MLS #20262356 Report a problem | ||
Public tax history
| Year | Property taxes | Tax assessment |
|---|---|---|
| 2025 | $1,141 -26.1% | $43,060 |
| 2024 | $1,544 -3.8% | $43,060 +6% |
| 2023 | $1,604 +20.6% | $40,640 +0% |
| 2022 | $1,330 -0.2% | $40,630 -0.4% |
| 2021 | $1,333 +18.6% | $40,780 +16.4% |
| 2020 | $1,124 -4.4% | $35,040 |
| 2019 | $1,176 +241.1% | $35,040 |
| 2018 | $345 +394% | $35,040 +14% |
| 2017 | $70 +214.3% | $30,740 |
| 2016 | $22 -97.7% | $30,740 |
| 2015 | $981 -1.1% | $30,740 |
| 2014 | $993 +1.4% | $30,740 |
| 2013 | $979 +2.4% | $30,740 |
| 2012 | $956 -15.2% | $30,740 -14.5% |
| 2011 | $1,127 -1.9% | $35,940 |
| 2010 | $1,149 -24.4% | $35,940 |
| 2009 | $1,520 -0.2% | $35,940 |
| 2008 | $1,523 +0.3% | $35,940 |
| 2007 | $1,518 +106% | $35,940 |
| 2006 | $737 -1.1% | $35,940 +7.5% |
| 2005 | $745 +26.6% | $33,440 |
| 2004 | $589 -58.7% | $33,440 |
| 2003 | $1,426 +17.7% | $33,440 +17.7% |
| 2002 | $1,211 | $28,410 |
| 2001 | $1,211 | $28,410 |
| 2000 | $1,211 | $28,410 |
Find assessor info on the county website
Neighborhood: 44839
Nearby homes
- $172,0003 bd2 ba1.3k sqft808 Taylor Ave, Huron, OH 44839Off Market
- $310,3003 bd2 ba2.1k sqft542 Wilder Ave, Huron, OH 44839Off Market
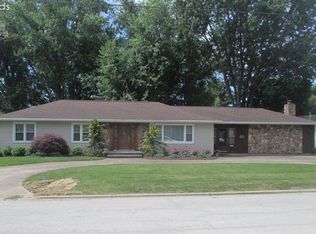
- $208,4003 bd2 ba960 sqft546 Wilder Ave, Huron, OH 44839Off Market
- $199,9003 bd1 ba936 sqft536 Wilder Ave, Huron, OH 44839Off Market
- $292,7004 bd2 ba1.1k sqft811 Taylor Ave, Huron, OH 44839Off Market
- $305,0004 bd2 ba1.6k sqft807 Taylor Ave, Huron, OH 44839Off Market
- $262,6003 bd1 ba1.7k sqft534 Wilder Ave, Huron, OH 44839Off Market
- $218,4003 bd1 ba1.3k sqft801 Taylor Ave, Huron, OH 44839Off Market
Nearby schools
GreatSchools rating
- 8/10Woodlands Intermediate SchoolGrades: PK-5Distance: 1.4 mi
- 7/10McCormick Junior High SchoolGrades: 7-8Distance: 0.5 mi
- 8/10Huron High SchoolGrades: 9-12Distance: 0.5 mi
Schools provided by the listing agent
- District: Huron
Source: Firelands MLS. This data may not be complete. We recommend contacting the local school district to confirm school assignments for this home.
Get a cash offer in 3 minutes
Find out how much your home could sell for in as little as 3 minutes with a no-obligation cash offer.
Estimated market value
$208,700
Get a cash offer in 3 minutes
Find out how much your home could sell for in as little as 3 minutes with a no-obligation cash offer.
Estimated market value
$208,700
- Ohio
- Erie County
- Huron
- 44839
- 810 Taylor Ave
