Incredibly rare and truly one-of-a-kind, this exceptional ranch property in the heart of Loveland offers a unique blend of rustic charm and modern sophistication—complete with a private attached ADU. Situated on one lot, yet each with its own outdoor space, the property features the main residence (810 Taylor Ave) and a beautifully designed ADU (812 Taylor Ave), creating a rare opportunity for investors or owner-occupants seeking flexibility, income potential, or multi-generational living.
Thoughtfully crafted with top-tier materials and impeccable workmanship, both homes showcase custom finishes and distinctive design elements throughout. Warm wood panel accent walls and ceilings, rich hickory and oak flooring, and handcrafted details create a welcoming yet elevated aesthetic. The main home is filled with character, including an antique soaking tub in the primary suite, a whimsical lighted hideaway loft with rolling ladder, and solid wood custom interior doors paired with elegant brass and copper hardware.
The attached ADU offers privacy and versatility, complete with its own fenced courtyard—perfect as a rental, guest retreat, or private living quarters. Recent updates enhance comfort and efficiency, including a new furnace and central A/C, EV charging station, gas fireplace, updated gas cooktop, new refrigerator, custom laundry room with front-loading washer/dryer, fresh interior paint, insulated and lined crawl space, new gutters, and south-facing windows replaced in 2025.
Outside, enjoy stunning curb appeal with newly planted flowering trees and an oversized garage with ample storage. Ideally located less than a mile from downtown Loveland’s charming shops, restaurants, and only 2 miles from Boyd Lake State Park, and easy access to Rocky Mountain National Park via highway 34. This extraordinary property offers a lifestyle opportunity that is as rare as it is remarkable.
Sold for $625,000
$625,000
810 Taylor Avenue, Loveland, CO 80537
3beds
2,340sqft
Single Family Residence
Built in 1915
7,500 Square Feet Lot
$620,700 Zestimate®
$267/sqft
$2,831 Estimated rent
Home value
$620,700
$590,000 - $652,000
$2,831/mo
Zestimate® history
Owner options
List your home for rent
$2,831/mo
Rent Zestimate®
Find your next renter with Zillow Rental Manager. Plus, with online applications, you can quickly screen prospective tenants – for free.
$2,831/mo
Rent Zestimate®
Refinance and save
$3,680/mo
Est. payment
Refinancing to a lower rate could help reduce your monthly payments and save thousands over the life of the loan.
$3,680/mo
Est. payment
Explore your selling options
Work with a Zillow partner agent
Leverage their expertise and Zillow's premium Showcase listings to get your home seen by more buyers.
Get startedList with your own agent
Get your home in front of millions of buyers by listing it on Zillow.
Learn how to do itSell it yourself
Take full control of how buyers see your home on Zillow by listing For Sale by Owner (FSBO).
List your homeWhat's special
Gas fireplaceCustom finishesHandcrafted detailsDistinctive design elementsNew guttersPrivate attached aduFresh interior paint
Zillow last checked:
Listing updated:
Listed by:
Derrick Wheeler II 720-989-3767 derrick.wheeler@redfin.com,
Redfin Corporation
Bought with:
Shawna Blair, 100003039
The Colorado Real Estate Group LLC
Source: REcolorado as distributed by MLS GRID,MLS#: 6697234
Facts & features
Interior
Bedrooms & bathrooms
- Bedrooms: 3
- Bathrooms: 4
- Full bathrooms: 3
- 1/2 bathrooms: 1
- Main level bathrooms: 4
- Main level bedrooms: 3
Bedroom
- Description: Carpet Floors
- Level: Main
- Area: 121 Square Feet
- Dimensions: 11 x 11
Bedroom
- Description: Wood Floors, Ceiling Fan, En-Suite Bath
- Features: Primary Suite
- Level: Main
- Area: 180 Square Feet
- Dimensions: 12 x 15
Bedroom
- Description: Kitchenette, Door To Private Patio, Tile Floors
- Level: Main
- Area: 255 Square Feet
- Dimensions: 15 x 17
Bathroom
- Description: Tile Floors, Shiplap Accent Walls
- Level: Main
- Area: 28 Square Feet
- Dimensions: 7 x 4
Bathroom
- Description: Sink With Granite Countertops, Shower
- Level: Main
- Area: 63 Square Feet
- Dimensions: 7 x 9
Bathroom
- Description: Walk-In Closet, Dual Sinks With Stone Countertops, Walk-In Shower, Free-Standing Tub, Tile Floors
- Features: En Suite Bathroom, Primary Suite
- Level: Main
- Area: 121 Square Feet
- Dimensions: 11 x 11
Bathroom
- Description: Sink With Vanity, Tub/Shower Combination, Tile Floors, Shiplap Accent Walls
- Level: Main
- Area: 48 Square Feet
- Dimensions: 8 x 6
Dining room
- Description: Open To Kitchen, Wood Floors, Door To Yard
- Level: Main
- Area: 204 Square Feet
- Dimensions: 12 x 17
Kitchen
- Description: Stainless Appliances, Gas Range, Granite Countertops, Wood Floors
- Level: Main
- Area: 143 Square Feet
- Dimensions: 11 x 13
Laundry
- Description: Washer And Dryer, Utility Sink, Utility Sink, Sliding Door To Private Yard
- Level: Main
- Area: 91 Square Feet
- Dimensions: 7 x 13
Laundry
- Description: Second Washer/Dryer In Adu Laundry Closet
- Level: Main
Library
- Description: Bay Window, Wood Floors
- Level: Main
- Area: 150 Square Feet
- Dimensions: 10 x 15
Living room
- Description: Vaulted Ceilings With Wood Beams, Wood Stove, Wood Floors
- Level: Main
- Area: 255 Square Feet
- Dimensions: 17 x 15
Living room
- Description: Ladder To Hideaway Loft, Door To Yard, Wood Beam Ceilings
- Level: Main
- Area: 247 Square Feet
- Dimensions: 13 x 19
Mud room
- Description: Built-In Bench And Coat Hooks
- Level: Main
- Area: 56 Square Feet
- Dimensions: 7 x 8
Office
- Description: Sliding Barn Door Entry, Built-In Desk And Cabinets, Wood Beam Ceilings
- Level: Main
- Area: 91 Square Feet
- Dimensions: 13 x 7
Heating
- Forced Air
Cooling
- Central Air
Appliances
- Included: Convection Oven, Cooktop, Dishwasher, Disposal, Dryer, Gas Water Heater, Microwave, Range Hood, Refrigerator, Washer
- Laundry: In Unit
Features
- Ceiling Fan(s), Five Piece Bath, Granite Counters, High Ceilings, High Speed Internet, No Stairs, Open Floorplan, Pantry, Primary Suite, Smart Thermostat, Smoke Free, Solid Surface Counters, Vaulted Ceiling(s), Walk-In Closet(s)
- Flooring: Bamboo, Carpet, Stone, Tile, Vinyl, Wood
- Windows: Bay Window(s), Double Pane Windows, Window Coverings, Window Treatments
- Has basement: No
- Number of fireplaces: 1
- Fireplace features: Free Standing, Gas
- Common walls with other units/homes: 1 Common Wall
Interior area
- Total structure area: 2,340
- Total interior livable area: 2,340 sqft
- Finished area above ground: 2,340
Property
Parking
- Total spaces: 5
- Parking features: Concrete, Electric Vehicle Charging Station(s), Exterior Access Door, Insulated Garage, Lighted, Oversized, Oversized Door, Storage
- Attached garage spaces: 2
- Details: Off Street Spaces: 3
Features
- Levels: One
- Stories: 1
- Patio & porch: Deck, Front Porch, Patio
- Exterior features: Lighting, Private Yard, Rain Gutters, Smart Irrigation
- Fencing: Full
Lot
- Size: 7,500 Square Feet
- Features: Corner Lot, Landscaped, Level, Many Trees, Near Public Transit, Sprinklers In Front, Sprinklers In Rear
Details
- Parcel number: R1619892
- Zoning: R1
- Special conditions: Standard
Construction
Type & style
- Home type: SingleFamily
- Property subtype: Single Family Residence
- Attached to another structure: Yes
Materials
- Cedar, Frame, Metal Siding, Stone, Wood Siding
- Roof: Metal
Condition
- Updated/Remodeled
- Year built: 1915
Utilities & green energy
- Electric: 110V, 220 Volts, 220 Volts in Garage
- Sewer: Public Sewer
- Water: Public
- Utilities for property: Cable Available, Electricity Connected, Internet Access (Wired), Natural Gas Connected, Phone Available
Green energy
- Energy efficient items: Appliances, Construction, HVAC, Insulation, Lighting, Thermostat, Windows
Community & HOA
Community
- Security: Carbon Monoxide Detector(s), Video Doorbell
- Subdivision: Miller-Boyd
HOA
- Has HOA: No
Location
- Region: Loveland
Financial & listing details
- Price per square foot: $267/sqft
- Annual tax amount: $3,151
- Date on market: 3/26/2026
- Listing terms: Cash,Conventional,FHA,VA Loan
- Exclusions: Seller's Personal Property.
- Ownership: Individual
- Electric utility on property: Yes
- Road surface type: Dirt
Price history
| Date | Event | Price |
|---|---|---|
| 4/30/2026 | Sold | $625,000$267/sqft |
Source:  REcolorado as distributed by MLS GRID #6697234 Report a problem REcolorado as distributed by MLS GRID #6697234 Report a problem | ||
| 3/30/2026 | Pending sale | $625,000$267/sqft |
Source: REcolorado as distributed by MLS GRID #6697234 Report a problem | ||
| 3/26/2026 | Listed for sale | $625,000$267/sqft |
Source: REcolorado as distributed by MLS GRID #6697234 Report a problem | ||
Public tax history
Tax history is unavailable.
Neighborhood: 80537
Nearby homes
- $604,3004 bd4 ba2k sqft810 N Taylor Ave, Loveland, CO 80537Off Market

- $427,4002 bd1 ba868 sqft1175 E 8th St, Loveland, CO 80537Off Market
- $602,2005 bd3 ba2.1k sqft814 N Taylor Ave, Loveland, CO 80537Off Market
- $458,1003 bd-- ba1.3k sqft790 N Taylor Ave, Loveland, CO 80537Off Market
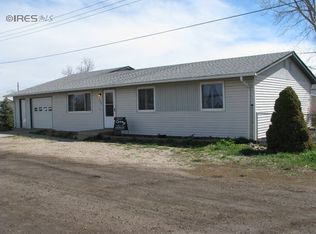
- $446,1003 bd2 ba1.3k sqft790 Taylor Ave, Loveland, CO 80537Off Market
- $247,7003 bd2 ba1.3k sqft1108 E 8th St, Loveland, CO 80537Off Market
- $254,0003 bd2 ba1k sqft1108 E 8th St, Loveland, CO 80537Off Market
- $574,0002 bd1 ba1.3k sqft1041 E 7th St, Loveland, CO 80537Off Market
Nearby schools
GreatSchools rating
- 6/10Truscott Elementary SchoolGrades: K-5Distance: 0.9 mi
- 4/10Bill Reed Middle SchoolGrades: 6-8Distance: 1.1 mi
- 6/10Thompson Valley High SchoolGrades: 9-12Distance: 2.2 mi
Schools provided by the listing agent
- Elementary: Truscott
- Middle: Bill Reed
- High: Thompson Valley
- District: Thompson R2-J
Source: REcolorado as distributed by MLS GRID. This data may not be complete. We recommend contacting the local school district to confirm school assignments for this home.
Get a cash offer in 3 minutes
Find out how much your home could sell for in as little as 3 minutes with a no-obligation cash offer.
Estimated market value
$620,700
Get a cash offer in 3 minutes
Find out how much your home could sell for in as little as 3 minutes with a no-obligation cash offer.
Estimated market value
$620,700
- Colorado
- Larimer County
- Loveland
- 80537
- 810 Taylor Avenue
Nearby cities
Nearby zip codes
Other Loveland Topics
