Skip main navigation
Closed
  • $185,000

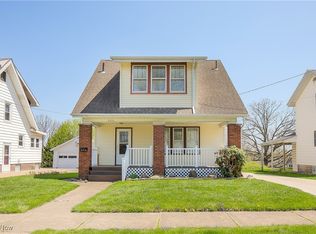
    810 Taylor St SW, Massillon, OH 44647

    3beds
    2,176sqft
    Single Family Residence
    Built in 1920
    6,969.6 Square Feet Lot
    $189,200 Zestimate®
    $85/sqft
    $1,802 Estimated rent

    Home value

    $189,200

    $168,000 - $214,000

    $1,802/mo

    Zestimate® history
    Loading
    Loading...

    Owner options

    List your home for rent

    $1,802/mo

    Rent Zestimate®

    Find your next renter with Zillow Rental Manager. Plus, with online applications, you can quickly screen prospective tenants – for free.

    Learn more

    $1,802/mo

    Rent Zestimate®

    Refinance and save

    $1,243/mo

    Est. payment

    Refinancing to a lower rate could help reduce your monthly payments and save thousands over the life of the loan.

    See today's rates

    $1,243/mo

    Est. payment

    Explore your selling options

    Work with a Zillow partner agent

    Leverage their expertise and Zillow's premium Showcase listings to get your home seen by more buyers.

    Get started

    List with your own agent

    Get your home in front of millions of buyers by listing it on Zillow.

    Learn how to do it

    Sell it yourself

    Take full control of how buyers see your home on Zillow by listing For Sale by Owner (FSBO).

    List your home

    What's special

    Updated laundry roomLarge bonus roomAmple lightingStainless steel appliancesFully remodeled tile bathroomWall-to-ceiling cabinetryHardwood floors
    Are you looking for a fully remodeled property in Massillon CSD? This 3 Bedroom/2.5 Bath home is ready for a new owner!! As you enter the home, you have a large bonus room that could be an office/sunroom! This flows into a living room/dining room/ half bath and a stunning gourmet kitchen! The kitchen is equipped with stainless steel appliances, wall-to-ceiling cabinetry, ample lighting, and a center island with bar stool seating. Upstairs, you have 3 spacious bedrooms with hardwood floors and a fully remodeled tile bathroom! In the basement, you will be totally impressed with how much space you have for storage, a second living area, an updated laundry room, and another fully remodeled FULL bathroom!! Roof, Furnace, AC, HWT all believed to be updated within the last 7-10 years! Remainder of property fully remodeled in 2025! New plumbing, electrical, flooring, paint, glass block windows, refinished hardwood, brand new kitchen, new bathrooms, etc! Property is Agent Owned. Schedule a showing today!

    Zillow last checked:

    Listing updated:

    Listing Provided by:

    Amanda Mercier 330-977-5798 amercier@amhghomes.com,

    RE/MAX Edge Realty

    Bought with:

    Kara Kirkbride, 2010002316

    Howard Hanna

    Source: MLS Now,MLS#: 5163041MLS LogoOriginating MLS: Stark Trumbull Area REALTORS

    Facts & features

    Interior

    Bedrooms & bathrooms
    • Bedrooms: 3
    • Bathrooms: 3
    • Full bathrooms: 2
    • 1/2 bathrooms: 1
    • Main level bathrooms: 1
    Bedroom
    • Description: Flooring: Wood
    • Level: Second
    Bedroom
    • Description: Flooring: Wood
    • Level: Second
    Bedroom
    • Description: Flooring: Wood
    • Level: Second
    Bathroom
    • Description: Flooring: Luxury Vinyl Tile
    • Level: First
    Bathroom
    • Description: Flooring: Luxury Vinyl Tile
    • Level: Second
    Bathroom
    • Description: Flooring: Concrete
    • Level: Basement
    Dining room
    • Description: Flooring: Luxury Vinyl Tile
    • Level: First
    Eat in kitchen
    • Description: Flooring: Luxury Vinyl Tile
    • Level: First
    Entry foyer
    • Description: Flooring: Luxury Vinyl Tile
    • Level: First
    Great room
    • Description: Flooring: Concrete
    • Level: Basement
    Laundry
    • Description: Flooring: Concrete
    • Level: Basement
    Living room
    • Description: Flooring: Luxury Vinyl Tile
    • Level: First
    Utility room
    • Description: Flooring: Concrete
    • Level: Basement
    Heating
    • Gas
    Cooling
    • Central Air
    Appliances
    • Included: Dryer, Dishwasher, Disposal, Humidifier, Range, Refrigerator, Washer
    • Laundry: In Basement
    Features
    • Built-in Features
    • Windows: Double Pane Windows
    • Basement: Full,Partially Finished,Sump Pump
    • Has fireplace: No
    • Fireplace features: None
    Interior area
    • Total structure area: 2,176
    • Total interior livable area: 2,176 sqft
    • Finished area above ground: 1,176
    • Finished area below ground: 1,000

    Property

    Parking
    • Total spaces: 1.5
    • Parking features: Driveway, Detached, Garage
    • Garage spaces: 1.5
    Features
    • Levels: Two
    • Stories: 2
    • Patio & porch: Front Porch, Glass Enclosed
    Lot
    • Size: 6,969 sqft
    Details
    • Parcel number: 00615498
    • Special conditions: Standard

    Construction

    Type & style
    • Home type: SingleFamily
    • Architectural style: A-Frame
    • Property subtype: Single Family Residence
    • Attached to another structure: Yes
    Materials
    • Vinyl Siding
    • Foundation: Block
    • Roof: Asphalt,Shingle
    Condition
    • Year built: 1920

    Utilities & green energy

    • Sewer: Public Sewer
    • Water: Public

    Community & neighborhood

    Security
    • Security features: Smoke Detector(s)
    Location
    • Region: Massillon

    Other

    Other facts
    • Listing terms: Cash,Conventional

    Price history

    DateEventPrice
    12/10/2025Sold$185,000-2.6%$85/sqft
    Source: MLS Now #5163041 Report a problem
    11/24/2025Pending sale$189,900$87/sqft
    Source: MLS Now #5163041 Report a problem
    11/7/2025Price change$189,900-5%$87/sqft
    Source: MLS Now #5163041 Report a problem
    11/3/2025Price change$199,900-7%$92/sqft
    Source: MLS Now #5163041 Report a problem
    10/30/2025Price change$215,000-2.1%$99/sqft
    Source: MLS Now #5163041 Report a problem
    10/25/2025Listed for sale$219,700+149.7%$101/sqft
    Source: MLS Now #5163041 Report a problem
    8/22/2025Sold$88,000$40/sqft
    Source: MLS Now #5130279 Report a problem

    Public tax history

    YearProperty taxesTax assessment
    2024$957 +30.7%$30,740 +31.1%
    2023$732 -3.3%$23,450
    2022$757 -1.6%$23,450
    2021$769 +34.5%$23,450 +22%
    2020$572 $19,220
    2019$572 $19,220
    2018$572 +61.4%$19,220 +30.1%
    2017$354 -1.6%$14,770
    2016$360 +1.2%$14,770
    2015$356 $14,770 +3.1%
    2014$356 +104.8%$14,320
    2013$174 $14,320
    2012-- $14,320 -26.6%
    2011-- $19,510 +0.4%
    2010-- $19,430
    2009$512 +3.2%--
    2008$496 +1.4%--
    2007$489 -39.1%--
    2005$803 -3.6%--
    2004$833 -1.3%--
    2003$844 +16.6%--
    2002$724 +3.9%--
    2001$697 -10.6%--
    2000$780 --

    Find assessor info on the county website

    Neighborhood: 44647

    Nearby schools

    GreatSchools rating
    Schools provided by the listing agent
    • District: Massillon CSD - 7609

    Source: MLS Now. This data may not be complete. We recommend contacting the local school district to confirm school assignments for this home.

    Get a cash offer in 3 minutes
    Find out how much your home could sell for in as little as 3 minutes with a no-obligation cash offer.
    Estimated market value
    $189,200
    Get a cash offer in 3 minutes
    Find out how much your home could sell for in as little as 3 minutes with a no-obligation cash offer.
    Estimated market value
    $189,200