Skip main navigation
Off market
  • $1,516,700

    810 Teakwood Ave, La Habra, CA 90631

    4beds
    2,849sqft
    SingleFamily
    Built in 1972
    9,631 Square Feet Lot
    $1,516,700 Zestimate®
    $532/sqft
    $5,852 Estimated rent

    Home value

    $1,516,700

    $1.43M - $1.62M

    $5,852/mo

    Zestimate® history
    Loading
    Loading...

    Owner options

    List your home for rent

    $5,852/mo

    Rent Zestimate®

    Find your next renter with Zillow Rental Manager. Plus, with online applications, you can quickly screen prospective tenants – for free.

    Learn more

    $5,852/mo

    Rent Zestimate®

    Refinance and save

    $9,413/mo

    Est. payment

    Refinancing to a lower rate could help reduce your monthly payments and save thousands over the life of the loan.

    See today's rates

    $9,413/mo

    Est. payment

    Explore your selling options

    Work with a Zillow partner agent

    Leverage their expertise and Zillow's premium Showcase listings to get your home seen by more buyers.

    Get started

    List with your own agent

    Get your home in front of millions of buyers by listing it on Zillow.

    Learn how to do it

    Sell it yourself

    Take full control of how buyers see your home on Zillow by listing For Sale by Owner (FSBO).

    List your home

    What's special

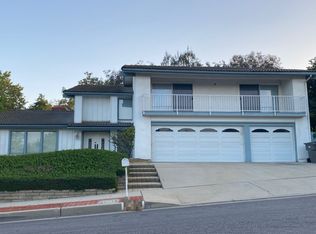
    Wonderful La Habra home located on a cul de sac with no homes behind, only mature trees and extra high walls! Set back from the street, beautiful hardscape draws you up the brick steps with stucco walls to a grass area surrounded by palm trees. 3 car garage and brick paver walkway invites you to the double doors leading you in to your wonderful home. Custom brick archways accent the formal living and dining space including vaulted wood beamed ceilings, upgraded light fixtures, brick fireplace, and windows with views. Sliding glass doors provide access to the backyard with pool surrounded by interlocking pavers. Walk through to the kitchen with eating nook open to the enlarged family room with brick fireplace. Ample cabinets, a dry bar, granite counters, newer appliances, and a wall of windows with sliding glass doors, look out over the beautiful entertaining space in the backyard with stained concrete, eating, bar and TV area and a pond with waterfall. Downstairs flooring features high quality carpet, pavers in entryway, and wood laminate floors throughout the kitchen and family room. The downstairs bathroom features upgraded walk in shower. Spacious laundry room completes the downstairs. Upstairs, the master bedroom has beautiful wood beamed ceilings and a viewing deck to look out over the yard, high quality carpet and ceiling fans. The upgraded bathroom has double vanities and walk in shower. Three other bedrooms share a roomy bathroom with tile floors and wainscoting.

    This property is not currently displayed as for sale or rent on Zillow. This may be different from what's on other websites or public sources.

    Facts & features

    Interior

    Bedrooms & bathrooms
    • Bedrooms: 4
    • Bathrooms: 3
    • Full bathrooms: 2
    • 1/2 bathrooms: 1
    Heating
    • Forced air
    Cooling
    • Central
    Appliances
    • Included: Dishwasher, Garbage disposal, Microwave, Range / Oven
    • Laundry: Individual Room, Inside
    Features
    • Recessed Lighting, Granite Counters, Crown Moldings, Block Walls, Wainscoting
    • Flooring: Carpet, Laminate
    • Doors: Mirrored Closet Doors, Sliding Glass Door(s), Double Door Entry
    • Common walls with other units/homes: No Common Walls
    Interior area
    • Total interior livable area: 2,849 sqft

    Property

    Parking
    • Total spaces: 6
    • Parking features: Garage - Attached
    Features
    • Levels: Two
    • Fencing: Excellent Condition, Block
    • Has view: Yes
    • View description: Park
    Lot
    • Size: 9,631 Square Feet
    • Features: Back Yard, Front Yard, Lot Shape-Rectangular, Landscaped, Yard, Park Nearby
    Details
    • Parcel number: 01937508
    • Special conditions: Standard

    Construction

    Type & style
    • Home type: SingleFamily
    • Architectural style: Traditional
    Condition
    • Updated/Remodeled
    • Year built: 1972

    Utilities & green energy

    • Sewer: Public Sewer
    • Water: Public
    • Utilities for property: Water Connected, Phone Available, Sewer Connected, Electricity Connected

    Community & HOA

    Location
    • Region: La Habra

    Financial & listing details

    • Price per square foot: $532/sqft
    • Tax assessed value: $948,189
    • Annual tax amount: $10,956
    • Road surface type: Paved, Maintained

    Price history

    DateEventPrice
    3/22/2019Sold$850,000-5.5%$298/sqft
    Source: Public Record Report a problem
    1/19/2019Pending sale$899,888$316/sqft
    Source: First Team Real Estate #PW18250161 Report a problem
    11/6/2018Price change$899,888-7.7%$316/sqft
    Source: First Team Real Estate #PW18250161 Report a problem
    10/19/2018Listed for sale$974,888$342/sqft
    Source: First Team Real Estate #PW18250161 Report a problem

    Public tax history

    YearProperty taxesTax assessment
    2025$10,956 +4.4%$948,189 +2%
    2024$10,490 +2.3%$929,598 +2%
    2023$10,255 +1%$911,371 +2%
    2022$10,157 +1.7%$893,501 +2%
    2021$9,991 +0.9%$875,982 +1%
    2020$9,898 $867,000 +271.5%
    2019$9,898 +250.5%$233,393 +2%
    2018$2,824 +3.6%$228,817 +2%
    2017$2,726 $224,331 +2%
    2016$2,726 +2.4%$219,933 +1.5%
    2015$2,662 +6%$216,630 +2%
    2014$2,510 $212,387 +0.5%
    2013-- $211,428 +2%
    2012-- $207,283 +2%
    2011-- $203,219 +0.8%
    2010-- $201,701 -0.2%
    2009-- $202,181 +2%
    2008-- $198,217 +2%
    2007-- $194,331 +2%
    2006-- $190,521 +2%
    2005-- $186,786 +2%
    2004-- $183,124 +1.9%
    2003-- $179,768 +2%
    2002-- $176,244 +2%
    2001$1,789 +1.7%$172,789 +2%
    2000$1,760 $169,401
    Find assessor info on the county website

    Neighborhood: 90631

    Nearby schools

    GreatSchools rating
    Schools provided by the listing agent
    • High: Sonora
    • District: Fullerton Joint Union High

    Source: The MLS. This data may not be complete. We recommend contacting the local school district to confirm school assignments for this home.

    Get a cash offer in 3 minutes
    Find out how much your home could sell for in as little as 3 minutes with a no-obligation cash offer.
    Estimated market value
    $1,516,700
    Get a cash offer in 3 minutes
    Find out how much your home could sell for in as little as 3 minutes with a no-obligation cash offer.
    Estimated market value
    $1,516,700