Newly updated home on a quiet cul-de-sac! The home has been updated inside and out, including energy efficient vinyl windows and fresh paint. Large airy living room provides plenty of room and includes a gas fireplace (gas has been capped off - could be converted to pellet, wood, or have gas logs installed). The bright and open kitchen has beautiful quartz countertops, new appliances (range, microwave, dishwasher) and new flooring. A total of 3 bedrooms and 2 bathrooms. Both bathrooms have new vanities, tile floor and tile bath/shower surrounds. The primary bedroom is very spacious with its own slider to an outdoor deck and the bath has dual sinks and glass shower. The Furnace & Air Conditioner (roof unit) are about 10 years old, water heater is brand new. The electrical system has been updated with new panel. The automatic sprinkler system was removed by previous owner - Seller is willing work with buyer to get new system installed, or use those funds for down payment/rate buy-down.
Sold
Price Unknown
810 Terry Dr, Emmett, ID 83617
3beds
2baths
1,458sqft
Single Family Residence
Built in 1959
6,534 Square Feet Lot
$357,800 Zestimate®
$--/sqft
$2,074 Estimated rent
Home value
$357,800
Estimated sales range
Not available
$2,074/mo
Zestimate® history
Owner options
List your home for rent
$2,074/mo
Rent Zestimate®
Find your next renter with Zillow Rental Manager. Plus, with online applications, you can quickly screen prospective tenants – for free.
$2,074/mo
Rent Zestimate®
Refinance and save
Refinancing to a lower rate could help reduce your monthly payments and save thousands over the life of the loan.
Explore your selling options
Work with a Zillow partner agent
Leverage their expertise and Zillow's premium Showcase listings to get your home seen by more buyers.
Get startedList with your own agent
Get your home in front of millions of buyers by listing it on Zillow.
Learn how to do itSell it yourself
Take full control of how buyers see your home on Zillow by listing For Sale by Owner (FSBO).
List your homeWhat's special
Zillow last checked:
Listing updated:
Listed by:
Jaimee Turner-bailey 208-559-3309,
Evans Realty, L.L.C.,
John Evans 208-365-8545,
Evans Realty, L.L.C.
Bought with:
Taylor Mclemore
Rock & Associates Inc
Source: IMLS,MLS#: 98947755
Facts & features
Interior
Bedrooms & bathrooms
- Bedrooms: 3
- Bathrooms: 2
- Main level bathrooms: 2
- Main level bedrooms: 3
Primary bedroom
- Level: Main
Bedroom 2
- Level: Main
Bedroom 3
- Level: Main
Heating
- Forced Air
Cooling
- Central Air
Appliances
- Included: Tank Water Heater, Dishwasher, Disposal, Microwave, Oven/Range Built-In
Features
- Bath-Master, Bed-Master Main Level, Formal Dining, Quartz Counters, Number of Baths Main Level: 2
- Flooring: Tile, Carpet
- Has basement: No
- Has fireplace: Yes
- Fireplace features: Gas
Interior area
- Total structure area: 1,458
- Total interior livable area: 1,458 sqft
- Finished area above ground: 1,458
- Finished area below ground: 0
Property
Parking
- Total spaces: 1
- Parking features: Carport, Driveway
- Carport spaces: 1
- Has uncovered spaces: Yes
Features
- Levels: One
- Fencing: Partial,Wood
Lot
- Size: 6,534 Square Feet
- Dimensions: 104 x 75
- Features: Standard Lot 6000-9999 SF, Garden, Cul-De-Sac, Manual Sprinkler System
Details
- Parcel number: RP06N01W083065A
Construction
Type & style
- Home type: SingleFamily
- Property subtype: Single Family Residence
Materials
- HardiPlank Type
- Roof: Composition
Condition
- Year built: 1959
Utilities & green energy
- Water: Public
- Utilities for property: Sewer Connected, Cable Connected
Community & HOA
Community
- Subdivision: Washburn
Location
- Region: Emmett
Financial & listing details
- Tax assessed value: $281,628
- Annual tax amount: $855
- Date on market: 5/20/2025
- Listing terms: Cash,Consider All,Conventional,FHA,VA Loan
- Ownership: Fee Simple,Fractional Ownership: No
- Road surface type: Paved
Price history
Price history is unavailable.
Public tax history
| Year | Property taxes | Tax assessment |
|---|---|---|
| 2025 | $890 +9.9% | $281,628 +4.8% |
| 2024 | $810 -34.2% | $268,754 -6.5% |
| 2023 | $1,232 +14.4% | $287,569 -10.9% |
| 2022 | $1,077 +1.3% | $322,734 +46.2% |
| 2021 | $1,063 +0.5% | $220,795 +28.2% |
| 2020 | $1,058 +9.4% | $172,194 |
| 2019 | $967 | $172,194 +26.6% |
| 2018 | $967 +113.2% | $136,034 +17.2% |
| 2017 | $453 | $116,090 +11.5% |
| 2016 | -- | $104,150 +8.9% |
| 2015 | $869 | $95,680 |
Find assessor info on the county website
Neighborhood: 83617
Nearby homes
- $291,1003 bd1 ba1.1k sqft812 Terry Dr, Emmett, ID 83617Off Market
- $330,9003 bd1 ba1.5k sqft808 Terry Dr, Emmett, ID 83617Off Market
- $331,8002 bd1 ba818 sqft809 E Locust St, Emmett, ID 83617Off Market
- $--3 bd2 ba2.4k sqft809 Terry Dr, Emmett, ID 83617Sold
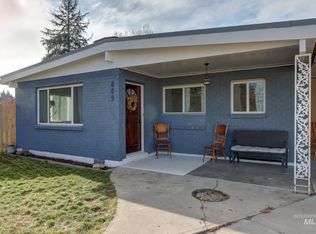
- $--4 bd2 ba1.5k sqft811 Terry Dr, Emmett, ID 83617Sold
- $347,2003 bd1 ba1.3k sqft813 Terry Dr, Emmett, ID 83617Off Market
- $332,9003 bd2 ba1k sqft807 E Locust St #B, Emmett, ID 83617Off Market
- $315,8003 bd1 ba1k sqft807A E Locust St, Emmett, ID 83617Off Market
Nearby schools
GreatSchools rating
- NAButte View Elementary SchoolGrades: PK-5Distance: 0.5 mi
- NAEmmett Middle SchoolGrades: 6-8Distance: 0.6 mi
- 4/10Emmett High SchoolGrades: 9-12Distance: 1.4 mi
Schools provided by the listing agent
- Elementary: Kenneth Carberry Elementary School
- Middle: Emmett
- High: Emmett
- District: Emmett Independent District #221
Source: IMLS. This data may not be complete. We recommend contacting the local school district to confirm school assignments for this home.
Get a cash offer in 3 minutes
Find out how much your home could sell for in as little as 3 minutes with a no-obligation cash offer.
Estimated market value
$357,800
Get a cash offer in 3 minutes
Find out how much your home could sell for in as little as 3 minutes with a no-obligation cash offer.
Estimated market value
$357,800
- Idaho
- Gem County
- Emmett
- 83617
- 810 Terry Dr
Nearby cities
Nearby zip codes
Other Emmett Topics
