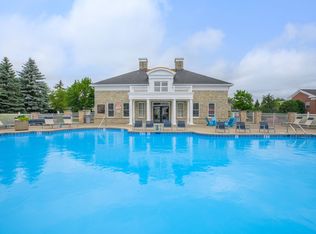
Beautiful Energy-Efficient 3 Bedroom Home in Aurora - EV Ready - Sunroom - Aurora Schools
Welcome to this beautifully maintained, energy-efficient home offering nearly 2,100 square feet of modern living space in one of Aurora's most desirable communities. This spacious 3-bedroom, 2.5-bath home combines elegant finishes, thoughtful design, and low-maintenance living, making it ideal for professionals, families, or anyone seeking comfort and convenience.
The open-concept main floor features luxury vinyl plank flooring, abundant natural light, soaring ceilings, and a spacious great room with a cozy gas fireplace. The chef-inspired kitchen is the centerpiece of the home, featuring granite countertops, stainless steel appliances, a walk-in pantry, and a distinctive oversized piano-inspired granite peninsula with seating for four, providing an ideal space for cooking, entertaining, or casual dining.
The bright sunroom extends the living space and overlooks a private patio, creating the perfect spot to relax, enjoy your morning coffee, or work from home.
Upstairs, the spacious owner's suite offers a large double walk-in closet and a private bath with dual vanities. Two additional bedrooms with walk in closets, a full bathroom, and a conveniently located second-floor laundry room complete the upper level.
Designed with efficiency in mind, this home offers low winter heating costs, LED lighting throughout, and an attached two-car garage equipped with a dedicated 50-amp outlet, making it Level 2 EV charger ready. The home is with smart thermostat for convenient and energy efficient HVAC controls. The home is equipped with easy to access pin code pad lock.
Outdoor enthusiasts will appreciate direct access to the Portage Hike and Bike Trail along the historic railroad corridor, perfect for walking, running, and cycling.
The home is also just minutes from the former Geauga Lake redevelopment area, Aurora Farms Premium Outlets, shopping, restaurants, golf courses, parks, and major highways. Located within the highly rated Aurora City School District, this home offers an exceptional combination of comfort, convenience, and lifestyle.
Home
Features
- Approximately 2,100 sq. ft.
- 3 spacious bedrooms
- 2.5 bathrooms
- Open-concept floor plan
- Luxury vinyl plank flooring throughout the main level
- Gas fireplace
- Sunroom
- Private patio
- Gourmet kitchen with granite countertops
- Oversized piano-inspired granite peninsula with seating for four
- Stainless steel appliances
- Laundry room fully equipped with modern upgraded washer and dryer (optional)
- Walk-in pantry
- Spacious primary suite with walk-in double closet
- Dual vanity in primary bathroom
- Second-floor laundry room
- LED lighting throughout
- Energy-efficient construction with low utility costs
- Central heating and air conditioning
- Attached two-car garage
- 50-amp EV charging outlet (Level 2 charger ready)
- High-speed internet available
- HOA-maintained lawn care and snow removal
- Direct access to the Portage Hike and Bike Trail and Geauga Lake park
- Minutes from shopping, dining, parks, golf courses, and Aurora Farms Premium Outlets
- Award-winning Aurora City Schools
Lease Terms
* Rent: $3,250 per month
- Minimum 12-month lease
- Security deposit: One month's rent
- Tenant pays electric, natural gas, water/sewer, internet, and cable
- Owner pays HOA dues, including lawn care and snow removal
- Renter's insurance required
- No smoking
- No pets
- Rent: $3,250 per month
- Minimum 12-month lease
- Security deposit: One month's rent
- Tenant pays electric, natural gas, water/sewer, internet, and cable
- Owner pays HOA dues, including lawn care and snow removal
- Renter's insurance required
- No smoking
- No pets
Townhouse for rent
Accepts Zillow applications
$3,250/mo
810 Three Dipper Ln, # 3, Aurora, OH 44202
3beds
2,100sqft
This listing now includes required monthly fees in the total monthly price. Price shown reflects the lease term provided. Learn more|
Townhouse
Available Sun Nov 1 2026
No pets
Air conditioner, central air
In unit laundry
Attached garage parking
Central, forced air, heat pump
What's special
Elegant finishesPrivate patioOpen-concept main floorSoaring ceilingsLed lighting throughoutStainless steel appliancesGranite countertops
- 3 days |
- -- |
- -- |
Zillow last checked:
Listing updated:
Travel times
Facts & features
Interior
Bedrooms & bathrooms
- Bedrooms: 3
- Bathrooms: 3
- Full bathrooms: 3
Heating
- Central, Forced Air, Heat Pump
Cooling
- Air Conditioner, Central Air
Appliances
- Included: Dishwasher, Dryer, Freezer, Microwave Oven, Oven, Refrigerator, Washer
- Laundry: In Unit
Features
- Walk In Closet
- Flooring: Carpet, Hardwood
Interior area
- Total interior livable area: 2,100 sqft
Property
Parking
- Parking features: Attached, Garage
- Has attached garage: Yes
- Details: Contact manager
Features
- Exterior features: Walk In Closet
Details
- Additional structures: Garage(s)
Construction
Type & style
- Home type: Townhouse
- Property subtype: Townhouse
Building
Management
- Pets allowed: No
Community & HOA
Location
- Region: Aurora
Financial & listing details
- Lease term: 1 Year
Nearby apartments for rent
Price history
| Date | Event | Price |
|---|---|---|
| 8/17/2026 | Listed for rent | $3,250$2/sqft |
Source: Zillow Rentals Report a problem | ||
| 7/14/2026 | Listing removed | $3,250$2/sqft |
Source: Zillow Rentals Report a problem | ||
| 7/12/2026 | Listed for rent | $3,250$2/sqft |
Source: Zillow Rentals Report a problem | ||
Neighborhood: 44202
Nearby schools
GreatSchools rating
- NACraddock/Miller Elementary SchoolGrades: 1-2Distance: 0.3 mi
- 9/10Harmon Middle SchoolGrades: 6-8Distance: 0.7 mi
- 9/10Aurora High SchoolGrades: 9-12Distance: 0.7 mi