Situated on a desirable corner lot in North Mesa, this beautiful two-story home offers exceptional curb appeal with a large grassy front yard and mature trees lining the welcoming front entrance, providing shade as well as privacy. Step inside the foyer and descend a few steps into the bright, open living room, where rich engineered wood floors extend throughout the main living spaces. Vaulted ceilings enhance the sense of space and light, creating an inviting atmosphere ideal for both everyday living and entertaining. The living room flows seamlessly into the dining area, thoughtfully divided from the kitchen by open glass shelving that adds architectural interest while maintaining an open-concept feel. The kitchen has light colored cabinetry and abundant quartz counter space, including a peninsula island with bar seating. Stainless steel refrigerator and a gas oven/range, and there is convenient access to the oversized two-car garage. Adjacent to the kitchen, the family room features vaulted ceilings and a dramatic floor to ceiling stone wood burning fireplace, serving as a warm and striking focal point. From here, step outside to the covered deck overlooking the fully fenced backyard with mature trees, and ample space for gardening and outdoor dining. The main level also includes three nicely sized carpeted guest bedrooms, a guest bathroom with a walk-in tiled shower featuring a luxurious shower panel and single-sink vanity, along with a dedicated laundry room and additional storage closet. Upstairs, the home is fully carpeted and features a cozy loft perfect for relaxing or reading, as well as a versatile bonus room that could serve as a hobby space, office, or additional bedroom. Spacious primary en-suite bedroom with a large walk-in closet and a spa-like bathroom complete with a double-sink vanity, tile flooring, and a deep soaking tub. Located near parks, horse stables and trails, book your tour of this move-in ready home and experience what it has to offer!
Sold
Price Unknown
810 Tiffany Ct, Los Alamos, NM 87544
4beds
2,302sqft
Single Family Residence
Built in 1993
6,969 Square Feet Lot
$659,600 Zestimate®
$--/sqft
$3,506 Estimated rent
Home value
$659,600
$627,000 - $693,000
$3,506/mo
Zestimate® history
Owner options
List your home for rent
$3,506/mo
Rent Zestimate®
Find your next renter with Zillow Rental Manager. Plus, with online applications, you can quickly screen prospective tenants – for free.
$3,506/mo
Rent Zestimate®
Refinance and save
Refinancing to a lower rate could help reduce your monthly payments and save thousands over the life of the loan.
Explore your selling options
Work with a Zillow partner agent
Leverage their expertise and Zillow's premium Showcase listings to get your home seen by more buyers.
Get startedList with your own agent
Get your home in front of millions of buyers by listing it on Zillow.
Learn how to do itSell it yourself
Take full control of how buyers see your home on Zillow by listing For Sale by Owner (FSBO).
List your homeWhat's special
Versatile bonus roomDesirable corner lotAdditional storage closetDedicated laundry roomSpacious primary en-suite bedroomExceptional curb appealLarge walk-in closet
Zillow last checked:
Listing updated:
Listed by:
Ian Maes 505-412-1838,
RE MAX First
Bought with:
Danika Wright, REC20221128
Realty One of New Mexico
Source: SFARMLS,MLS#: 202600219 Originating MLS: Santa Fe Association of REALTORS
Originating MLS: Santa Fe Association of REALTORSFacts & features
Interior
Bedrooms & bathrooms
- Bedrooms: 4
- Bathrooms: 2
- Full bathrooms: 1
- 3/4 bathrooms: 1
Heating
- Forced Air
Cooling
- Ductless, Refrigerated, Wall/Window Unit(s)
Appliances
- Included: Dryer, Dishwasher, Microwave, Oven, Range, Refrigerator, Washer
Features
- Interior Steps
- Flooring: Carpet, Tile, Wood
- Windows: Insulated Windows
- Has basement: No
- Number of fireplaces: 1
- Fireplace features: Wood Burning
Interior area
- Total structure area: 2,302
- Total interior livable area: 2,302 sqft
Property
Parking
- Total spaces: 2
- Parking features: Attached, Direct Access, Garage
- Attached garage spaces: 2
Accessibility
- Accessibility features: Not ADA Compliant
Features
- Levels: Two,Multi/Split
- Stories: 2
Lot
- Size: 6,969 Square Feet
Details
- Parcel number: R000598
- Special conditions: Standard
Construction
Type & style
- Home type: SingleFamily
- Architectural style: Contemporary,Multi-Level
- Property subtype: Single Family Residence
Materials
- Frame, Wood Siding
- Foundation: Slab
- Roof: Pitched,Shingle
Condition
- Year built: 1993
Utilities & green energy
- Sewer: Public Sewer
- Water: Public
- Utilities for property: High Speed Internet Available, Electricity Available
Community & HOA
HOA
- Has HOA: Yes
Location
- Region: Los Alamos
Financial & listing details
- Tax assessed value: $475,140
- Annual tax amount: $3,576
- Date on market: 1/19/2026
- Listing terms: Cash,Conventional,New Loan
- Electric utility on property: Yes
Price history
| Date | Event | Price |
|---|---|---|
| 2/26/2026 | Sold | -- |
Source:  SFARMLS #202600219 Report a problem SFARMLS #202600219 Report a problem | ||
| 1/27/2026 | Pending sale | $649,000$282/sqft |
Source: SFARMLS #202600219 Report a problem | ||
| 1/19/2026 | Listed for sale | $649,000+62.3%$282/sqft |
Source: SFARMLS #202600219 Report a problem | ||
| 7/14/2018 | Sold | -- |
Source: Agent Provided Report a problem | ||
| 6/2/2018 | Pending sale | $400,000$174/sqft |
Source: RE MAX First #201802358 Report a problem | ||
| 5/26/2018 | Listed for sale | $400,000$174/sqft |
Source: RE MAX First #201802358 Report a problem | ||
Public tax history
| Year | Property taxes | Tax assessment |
|---|---|---|
| 2025 | $3,576 +1.2% | $158,380 +3% |
| 2024 | $3,535 +2.4% | $153,770 +3% |
| 2023 | $3,453 +3.4% | $149,290 +3% |
| 2022 | $3,340 +1.1% | $144,950 +3% |
| 2021 | $3,303 +1.5% | $140,720 +3% |
| 2020 | $3,256 | $136,630 +3% |
| 2019 | $3,256 +37.4% | $132,660 +37.2% |
| 2018 | $2,369 +0% | $96,720 +3% |
| 2017 | $2,369 +6.6% | $93,890 +3% |
| 2016 | $2,222 +1.8% | $91,170 +2% |
| 2015 | $2,183 +10.5% | $89,350 +2.1% |
| 2014 | $1,975 -8.7% | $87,470 -10% |
| 2013 | $2,164 +4.3% | $97,220 +0.9% |
| 2011 | $2,076 | $96,340 +0.8% |
| 2010 | -- | $95,570 |
Find assessor info on the county website
Neighborhood: 87544
Nearby homes
- $--4 bd2 ba2.2k sqft808 Tiffany Ct, Los Alamos, NM 87544Sold

- $631,7003 bd2 ba2.1k sqft834 Tiffany Ct, Los Alamos, NM 87544Off Market
- $705,3004 bd2 ba2.3k sqft838 Tiffany Ct, Los Alamos, NM 87544Off Market

- $550,1003 bd2 ba1.3k sqft815 Tiffany Ct, Los Alamos, NM 87544Off Market
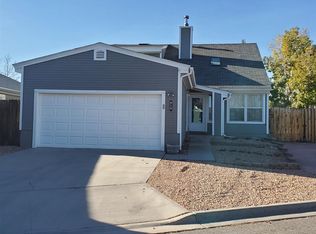
- $683,8004 bd2 ba2.2k sqft809 Tiffany Ct, Los Alamos, NM 87544Off Market
- $499,6001 bd-- ba1.7k sqft817 Tiffany Ct, Los Alamos, NM 87544Off Market
- $605,7003 bd2 ba1.8k sqft813 Tiffany Ct, Los Alamos, NM 87544Off Market
- $617,3004 bd2 ba1.9k sqft807 Tiffany Ct, Los Alamos, NM 87544Off Market
Nearby schools
GreatSchools rating
- 7/10Barranca Mesa Elementary SchoolGrades: PK-6Distance: 0.8 mi
- 9/10Los Alamos Middle SchoolGrades: 7-8Distance: 0.7 mi
- NATopper Freshman AcademyGrades: 9Distance: 1.7 mi
Schools provided by the listing agent
- Elementary: Barranca
- Middle: Los Alamos Middle School
- High: Los Alamos High
Source: SFARMLS. This data may not be complete. We recommend contacting the local school district to confirm school assignments for this home.
Get a cash offer in 3 minutes
Find out how much your home could sell for in as little as 3 minutes with a no-obligation cash offer.
Estimated market value
$659,600
Get a cash offer in 3 minutes
Find out how much your home could sell for in as little as 3 minutes with a no-obligation cash offer.
Estimated market value
$659,600
- New Mexico
- Los Alamos County
- Los Alamos
- 87544
- 810 Tiffany Ct
Nearby cities
Nearby zip codes
Other Los Alamos Topics
