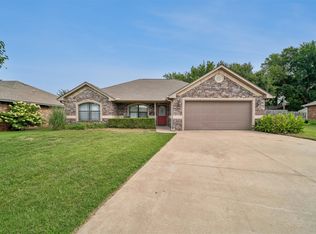
Welcome to 810 Tony Avenue in the desirable Country Estates addition! Situated at the back of this peaceful neighborhood, this well-maintained property offers the perfect combination of comfort, privacy, and outdoor living! This inviting 3 Bed/2 Bath brick home features a desirable split bedroom floor plan with an open concept that’s ideal for both everyday living and entertaining! The spacious master suite provides a relaxing retreat, while generous storage throughout the home adds convenience! Updates include tile & new luxury vinyl plank flooring, stainless steel appliances, garbage disposal, French drains, and beautifully maintained landscaping for gorgeous curb appeal! An oversized side gate also provides easy access to the backyard! Step outside and discover your own private backyard oasis! Enjoy relaxing under the covered patio, entertaining on the open patio, or cooling off in the large rectangular above ground swimming pool featuring a sand filtration system! The pool can remain with the property or be removed, depending on the buyer’s preference! Mature shade trees and the fully fenced backyard provide the perfect setting for outdoor gatherings, gardening, pets, and play! Conveniently located just minutes from Perkins-Tryon Elementary and Intermediate Schools, downtown Perkins, and only a short drive to Stillwater and the Oklahoma State University campus, you’ll enjoy quick access to restaurants, shopping, walking trails, parks, and everyday conveniences while still coming home to the peace and privacy of Country Estates! If you’ve been searching for space to spread out, room to entertain, and a location that offers the best of both Perkins and Stillwater, this one checks all the boxes! Call for a showing appointment today! Welcome HOME!
Pending
Price cut: $5K (8/3)
$264,900
810 Tony Ave, Perkins, OK 74059
3beds
1,690sqft
Single Family Residence
Built in 2007
7,623 Square Feet Lot
$-- Zestimate®
$157/sqft
$-- HOA
What's special
Mature shade treesPrivate backyard oasisFully fenced backyardOpen conceptBeautifully maintained landscapingSpacious master suiteGorgeous curb appeal
- 44 days
- 208
- 8
Zillow last checked:
Listing updated:
Listed by:
Dana Cramer 405-882-2957,
C21/First Choice Realty
Source: MLS Technology, Inc.,MLS#: 2626420
Originating MLS: MLS Technology
Facts & features
Interior
Bedrooms & bathrooms
- Bedrooms: 3
- Bathrooms: 2
- Full bathrooms: 2
Primary bedroom
- Description: Master Bedroom,Private Bath,Walk-in Closet
- Level: First
Bedroom
- Description: Bedroom,No Bath
- Level: First
Bedroom
- Description: Bedroom,No Bath
- Level: First
Primary bathroom
- Description: Master Bath,Bathtub,Double Sink,Full Bath,Separate Shower
- Level: First
Bathroom
- Description: Hall Bath,Bathtub,Full Bath,Separate Shower
- Level: First
Dining room
- Description: Dining Room,Combo w/ Living
- Level: First
Kitchen
- Description: Kitchen,Eat-In,Island
- Level: First
Living room
- Description: Living Room,Combo
- Level: First
Utility room
- Description: Utility Room,Inside
- Level: First
Heating
- Central, Gas
Cooling
- Central Air
Appliances
- Included: Dishwasher, Disposal, Gas Water Heater, Microwave, Oven, Range, Refrigerator, Plumbed For Ice Maker
- Laundry: Electric Dryer Hookup
Features
- High Speed Internet, Laminate Counters, Wood Counters, Ceiling Fan(s), Electric Oven Connection, Electric Range Connection, Programmable Thermostat
- Flooring: Carpet, Tile, Vinyl
- Windows: Aluminum Frames
- Basement: None
- Has fireplace: No
Interior area
- Total structure area: 1,690
- Total interior livable area: 1,690 sqft
Property
Parking
- Total spaces: 2
- Parking features: Attached, Garage
- Attached garage spaces: 2
Accessibility
- Accessibility features: Accessible Doors, Accessible Entrance
Features
- Levels: One
- Stories: 1
- Patio & porch: Covered, Patio
- Exterior features: Concrete Driveway, Rain Gutters
- Pool features: Above Ground, Liner
- Fencing: Privacy
Lot
- Size: 7,623 Square Feet
- Features: Cul-De-Sac
Details
- Additional structures: Storage
- Parcel number: 600012931
Construction
Type & style
- Home type: SingleFamily
- Architectural style: Ranch
- Property subtype: Single Family Residence
Materials
- Brick, Stone, Wood Frame
- Foundation: Slab
- Roof: Asphalt,Fiberglass
Condition
- Year built: 2007
Utilities & green energy
- Sewer: Public Sewer
- Water: Public
- Utilities for property: Electricity Available, Fiber Optic Available, Natural Gas Available, High Speed Internet Available, Satellite Internet Available, Water Available
Community & HOA
Community
- Features: Gutter(s)
- Security: No Safety Shelter, Smoke Detector(s)
- Subdivision: Perkins Ctry Estate 4th
HOA
- Has HOA: No
Location
- Region: Perkins
Financial & listing details
- Price per square foot: $157/sqft
- Tax assessed value: $219,798
- Annual tax amount: $2,610
- Date on market: 7/18/2026
- Cumulative days on market: 45 days
- Listing terms: Conventional,FHA,VA Loan
Estimated market value
Not available
Estimated sales range
Not available
Not available
Price history
| Date | Event | Price |
|---|---|---|
| 8/24/2026 | Pending sale | $264,900$157/sqft |
Source: | ||
| 8/3/2026 | Price change | $264,900-1.9%$157/sqft |
Source: | ||
| 7/18/2026 | Listed for sale | $269,900+49.9%$160/sqft |
Source: | ||
| 8/3/2020 | Sold | $180,000-1.4%$107/sqft |
Source: | ||
| 6/23/2020 | Pending sale | $182,500$108/sqft |
Source: Engel & V�lkers Edmond #914581 Report a problem | ||
| 6/9/2020 | Listed for sale | $182,500+25.9%$108/sqft |
Source: Engel & Voelkers Edmond #914581 Report a problem | ||
| 7/12/2007 | Sold | $145,000$86/sqft |
Source: Public Record Report a problem | ||
Public tax history
| Year | Property taxes | Tax assessment |
|---|---|---|
| 2025 | $2,637 +5% | $25,056 +5% |
| 2024 | $2,511 +3.9% | $23,863 +5% |
| 2023 | $2,417 +5% | $22,727 +5% |
| 2022 | $2,302 +5% | $21,645 +5% |
| 2021 | $2,193 +16.7% | $20,614 +10.4% |
| 2020 | $1,879 -7.5% | $18,669 |
| 2019 | $2,031 +10.6% | $18,669 +0.9% |
| 2017 | $1,837 -1.3% | $18,497 +3% |
| 2016 | $1,862 +4.6% | $17,958 |
| 2015 | $1,780 +5.7% | $17,958 |
| 2014 | $1,684 +30.3% | $17,958 +1.6% |
| 2013 | $1,292 -17.4% | $17,677 +3% |
| 2012 | $1,564 +5.3% | $17,162 |
| 2011 | $1,485 -3% | $17,162 |
| 2010 | $1,531 | $17,162 |
| 2009 | $1,531 +5.6% | $17,162 +8% |
| 2008 | $1,450 +5189.2% | $15,886 +5266.9% |
| 2007 | $27 | $296 |
Find assessor info on the county website
Monthly payment
Est. payment
Payment breakdown
Explore the cost of this home by adjusting the details. Changes won't be saved.Climate risks
Neighborhood: 74059
Nearby schools
Schools provided by the listing agent
- Elementary: Perkins
- Middle: Perkins
- High: Perkins
- District: Perkins-Tryon - Sch Dist (P4)
Source: MLS Technology, Inc.. This data may not be complete. We recommend contacting the local school district to confirm school assignments for this home.


