Skip main navigation
Off market
  • $351,600

    810 Torringford Dr, Lodi, OH 44254

    4beds
    2,203sqft
    Single Family Residence
    Built in 2026
    -- sqft lot
    $351,600 Zestimate®
    $160/sqft
    $2,770 Estimated rent

    Home value

    $351,600

    $334,000 - $369,000

    $2,770/mo

    Zestimate® history
    Loading
    Loading...

    Owner options

    List your home for rent

    $2,770/mo

    Rent Zestimate®

    Find your next renter with Zillow Rental Manager. Plus, with online applications, you can quickly screen prospective tenants – for free.

    Learn more

    $2,770/mo

    Rent Zestimate®

    Refinance and save

    $2,273/mo

    Est. payment

    Refinancing to a lower rate could help reduce your monthly payments and save thousands over the life of the loan.

    See today's rates

    $2,273/mo

    Est. payment

    Explore your selling options

    Work with a Zillow partner agent

    Leverage their expertise and Zillow's premium Showcase listings to get your home seen by more buyers.

    Get started

    List with your own agent

    Get your home in front of millions of buyers by listing it on Zillow.

    Learn how to do it

    Sell it yourself

    Take full control of how buyers see your home on Zillow by listing For Sale by Owner (FSBO).

    List your home

    What's special

    Four spacious bedroomsFirst-floor flex roomBeautiful composite rear deck

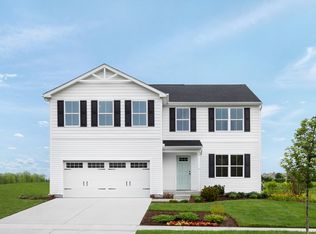
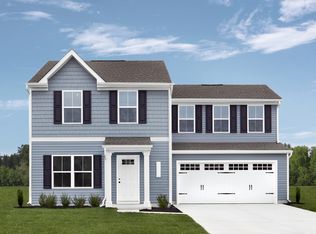
    This upgraded Elder floorplan offers the perfect blend of style, space, and privacy. Enjoy outdoor living on the beautiful composite rear deck, with the added benefit of no neighbor on the right side - creating a more open, private feel. Inside, the home is designed for flexibility and modern living. A first-floor flex room provides the ideal space for a home office, playroom, or formal sitting area, while the upstairs loft adds an additional relaxed living space for gathering or unwinding. Luxury vinyl plank flooring flows throughout the home's main living areas, combining durability with a clean, upscale look. The kitchen is equipped with stainless steel appliances, delivering both functionality and modern appeal. With four spacious bedrooms and 2.5 baths, this home is built for comfort and convenience. Both full bathrooms feature double sinks, making busy mornings easier for everyone. A usable yard completes the home, offering plenty of space for outdoor activities, entertaining, or simply enjoying your surroundings. Thoughtfully upgraded with a composite deck, luxury vinyl plank flooring, first-floor flex room, upstairs loft, double sinks in both full baths, and stainless steel appliances - this home is designed to meet the needs of modern living while providing lasting comfort and style.

    This property is off market, which means it's not currently listed for sale or rent on Zillow. This may be different from what's available on other websites or public sources.

    Zillow last checked:

    Listing updated:

    Source: Ryan HomesMLS Logo

    Facts & features

    Interior

    Bedrooms & bathrooms
    • Bedrooms: 4
    • Bathrooms: 3
    • Full bathrooms: 2
    • 1/2 bathrooms: 1
    Cooling
    • Central Air
    Interior area
    • Total interior livable area: 2,203 sqft

    Property

    Parking
    • Total spaces: 2
    • Parking features: Attached
    • Attached garage spaces: 2
    Features
    • Levels: 2.0
    • Stories: 2
    Details
    • Parcel number: 01526A06042

    Construction

    Type & style
    • Home type: SingleFamily
    • Property subtype: Single Family Residence
    Condition
    • New Construction,Under Construction
    • New construction: Yes
    • Year built: 2026
    Details
    • Builder name: Ryan Homes

    Community & HOA

    Community
    • Subdivision: Settlers Grove
    Location
    • Region: Lodi

    Financial & listing details

    • Price per square foot: $160/sqft
    • Tax assessed value: $49,500
    • Annual tax amount: $665
    • Date on market: 5/20/2026

    Price history

    DateEventPrice
    6/3/2026Listing removed$351,985$160/sqft
    Source: Ryan Homes Report a problem
    5/20/2026Listed for sale$351,985$160/sqft
    Source: Ryan Homes Report a problem

    Public tax history

    YearProperty taxesTax assessment
    2025$665 $17,330
    Find assessor info on the county website

    Neighborhood: 44254

    Nearby schools

    GreatSchools rating
    Schools provided by the MLS
    • District: Cloverleaf

    Source: Ryan Homes. This data may not be complete. We recommend contacting the local school district to confirm school assignments for this home.

    Get a cash offer in 3 minutes
    Find out how much your home could sell for in as little as 3 minutes with a no-obligation cash offer.
    Estimated market value
    $351,600
    Get a cash offer in 3 minutes
    Find out how much your home could sell for in as little as 3 minutes with a no-obligation cash offer.
    Estimated market value
    $351,600