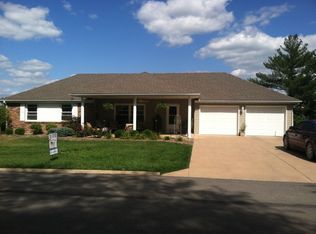
Completely reimagined and rebuilt from the studs in 2023, this stunning ranch home offers the peace of mind of essentially brand-new construction with the style and functionality today’s buyers crave. Every detail has been thoughtfully updated—roof, siding, windows, HVAC, sheetrock, custom cabinetry, appliances, flooring, and beautifully designed bathrooms—creating a crisp, modern feel throughout. Step inside to an inviting open-concept layout featuring a seamless flow between the living, dining, and kitchen areas, all accented by a chic gray and white color palette. The spacious main-level primary suite is a true retreat, complete with a full bathroom and walk-in closet. Two additional bedrooms, a full guest bath, and a convenient main-floor laundry room round out the main level. The walk-out lower level expands your living space with a large family room, an additional bedroom, full bathroom, bonus room perfect for a home office or workout space, and ample storage. Enjoy your morning coffee on the covered front patio overlooking the golf course just across the street, or unwind on the expansive back deck with peaceful views of open farmland—offering the perfect blend of neighborhood living with a country feel. A 2-car attached garage completes the package. With its unbeatable location, modern updates, and move-in-ready appeal, this home truly has it all!
Sold
Price Unknown
810 Town And Country Ln, Trenton, MO 64683
4beds
1,350sqft
Single Family Residence
Built in 1960
0.3 Acres Lot
$325,300 Zestimate®
$--/sqft
$1,652 Estimated rent
Home value
$325,300
Estimated sales range
Not available
$1,652/mo
Zestimate® history
Owner options
List your home for rent
$1,652/mo
Rent Zestimate®
Find your next renter with Zillow Rental Manager. Plus, with online applications, you can quickly screen prospective tenants – for free.
$1,652/mo
Rent Zestimate®
Refinance and save
Refinancing to a lower rate could help reduce your monthly payments and save thousands over the life of the loan.
Explore your selling options
Work with a Zillow partner agent
Leverage their expertise and Zillow's premium Showcase listings to get your home seen by more buyers.
Get startedList with your own agent
Get your home in front of millions of buyers by listing it on Zillow.
Learn how to do itSell it yourself
Take full control of how buyers see your home on Zillow by listing For Sale by Owner (FSBO).
List your homeWhat's special
Ample storageTwo additional bedroomsWalk-out lower levelInviting open-concept layoutBeautifully designed bathroomsSpacious main-level primary suiteFull guest bath
Zillow last checked:
Listing updated:
Listed by:
Melissa Purkapile 660-359-1101,
Century 21 Team Elite,
Greg Freeman 660-358-4003,
Century 21 Team Elite
Bought with:
Melissa Purkapile, 2006008970
Century 21 Team Elite
Source: Heartland MLS as distributed by MLS GRID,MLS#: 2607692
Facts & features
Interior
Bedrooms & bathrooms
- Bedrooms: 4
- Bathrooms: 3
- Full bathrooms: 3
Bedroom 1
- Level: Main
Bedroom 2
- Level: Main
Bedroom 3
- Level: Main
Bedroom 4
- Level: Basement
Bathroom 1
- Level: Main
Bathroom 2
- Level: Main
Bathroom 3
- Level: Basement
Bonus room
- Level: Basement
Dining room
- Level: Main
Family room
- Level: Basement
Kitchen
- Level: Main
Laundry
- Level: Main
Living room
- Level: Main
Recreation room
- Level: Basement
Sitting room
- Level: Basement
Heating
- Forced Air
Cooling
- Electric
Appliances
- Included: Dishwasher, Microwave, Free-Standing Electric Oven, Stainless Steel Appliance(s)
- Laundry: In Basement
Features
- Ceiling Fan(s)
- Flooring: Vinyl
- Windows: Window Coverings, Thermal Windows
- Basement: Full
- Has fireplace: No
Interior area
- Total structure area: 1,350
- Total interior livable area: 1,350 sqft
- Finished area above ground: 1,350
- Finished area below ground: 0
Property
Parking
- Total spaces: 2
- Parking features: Attached
- Attached garage spaces: 2
Accessibility
- Accessibility features: Accessible Full Bath, Accessible Bedroom, Accessible Central Living Area, Accessible Entrance, Accessible Hallway(s), Accessible Washer/Dryer
Features
- Patio & porch: Deck
Lot
- Size: 0.3 Acres
- Dimensions: 100 x 131
- Features: City Lot
Details
- Parcel number: 110929000001000
Construction
Type & style
- Home type: SingleFamily
- Architectural style: Other
- Property subtype: Single Family Residence
Materials
- Vinyl Siding
- Roof: Composition
Condition
- Year built: 1960
Utilities & green energy
- Sewer: Public Sewer
- Water: Public
Community & HOA
Community
- Security: Fire Alarm
- Subdivision: Other
HOA
- Has HOA: No
- Amenities included: Clubhouse, Golf Course, Pool
Location
- Region: Trenton
Financial & listing details
- Tax assessed value: $79,610
- Annual tax amount: $1,148
- Date on market: 3/17/2026
- Listing terms: Cash,Conventional,FHA,USDA Loan,VA Loan
- Ownership: Private
- Road surface type: Paved
Price history
| Date | Event | Price |
|---|---|---|
| 5/28/2026 | Sold | -- |
Source:  Heartland MLS as distributed by MLS GRID #2607692 Report a problem Heartland MLS as distributed by MLS GRID #2607692 Report a problem | ||
| 3/17/2026 | Pending sale | $325,000$241/sqft |
Source: Heartland MLS as distributed by MLS GRID #2607692 Report a problem | ||
| 3/17/2026 | Listed for sale | $325,000+311.9%$241/sqft |
Source: Heartland MLS as distributed by MLS GRID #2607692 Report a problem | ||
| 1/11/2023 | Listing removed | -- |
Source: Heartland MLS as distributed by MLS GRID #2415662 Report a problem | ||
| 1/3/2023 | Pending sale | $78,900$58/sqft |
Source: Heartland MLS as distributed by MLS GRID #2415662 Report a problem | ||
| 12/19/2022 | Listed for sale | $78,900$58/sqft |
Source: Heartland MLS as distributed by MLS GRID #2415662 Report a problem | ||
| 2/24/2000 | Sold | -- |
Source: Agent Provided Report a problem | ||
Public tax history
| Year | Property taxes | Tax assessment |
|---|---|---|
| 2025 | $1,148 +12.7% | $15,120 +11.4% |
| 2024 | $1,018 -0.1% | $13,570 |
| 2023 | $1,020 +1.8% | $13,570 +1% |
| 2022 | $1,001 | $13,440 |
| 2021 | -- | $13,440 |
| 2020 | -- | $13,440 |
| 2019 | $936 | $13,440 +0.2% |
| 2018 | -- | $13,410 |
| 2017 | -- | $13,410 +12.1% |
| 2016 | -- | $11,960 |
| 2015 | -- | $11,960 +0% |
| 2013 | -- | $11,955 -81% |
| 2012 | -- | $62,920 |
Find assessor info on the county website
Neighborhood: 64683
Nearby homes
- $178,100-- bd1 ba1.7k sqft820 Town And Country Ln, Trenton, MO 64683Off Market
- $328,2004 bd4 ba3k sqft802 Town And Country Ln, Trenton, MO 64683Off Market
- $205,600-- bd1 ba2k sqft807 Town And Country Ln, Trenton, MO 64683Off Market
- $206,000-- bd1 ba1.4k sqft819 Town And Country Ln, Trenton, MO 64683Off Market
- $--3 bd3 ba3.1k sqft830 Town And Country Ln, Trenton, MO 64683Sold
- $216,8003 bd2 ba2.4k sqft720 Town And Country Ln, Trenton, MO 64683Off Market
- $216,700-- bd1 ba1.8k sqft725 Town And Country Ln, Trenton, MO 64683Off Market
- $194,000-- bd1 ba2.3k sqft831 Town And Country Ln, Trenton, MO 64683Off Market
Nearby schools
GreatSchools rating
- 6/10Rissler Elementary SchoolGrades: PK-4Distance: 1.1 mi
- 8/10Trenton Middle SchoolGrades: 5-8Distance: 1.4 mi
- 4/10Trenton Sr. High SchoolGrades: 9-12Distance: 1.5 mi
- Missouri
- Grundy County
- Trenton
- 64683
- 810 Town And Country Ln
Nearby cities
Nearby neighborhoods
Nearby zip codes
Other Trenton Topics
