Skip main navigation
Off market
  • $464,900

    810 Treesdale Way, Joliet, IL 60431

    4beds
    2,998sqft
    SingleFamily
    Built in 2015
    8,250 Square Feet Lot
    $464,900 Zestimate®
    $155/sqft
    $4,011 Estimated rent

    Home value

    $464,900

    $442,000 - $488,000

    $4,011/mo

    Zestimate® history
    Loading
    Loading...

    Owner options

    List your home for rent

    $4,011/mo

    Rent Zestimate®

    Find your next renter with Zillow Rental Manager. Plus, with online applications, you can quickly screen prospective tenants – for free.

    Learn more

    $4,011/mo

    Rent Zestimate®

    Refinance and save

    $3,399/mo

    Est. payment

    Refinancing to a lower rate could help reduce your monthly payments and save thousands over the life of the loan.

    See today's rates

    $3,399/mo

    Est. payment

    Explore your selling options

    Work with a Zillow partner agent

    Leverage their expertise and Zillow's premium Showcase listings to get your home seen by more buyers.

    Get started

    List with your own agent

    Get your home in front of millions of buyers by listing it on Zillow.

    Learn how to do it

    Sell it yourself

    Take full control of how buyers see your home on Zillow by listing For Sale by Owner (FSBO).

    List your home

    What's special

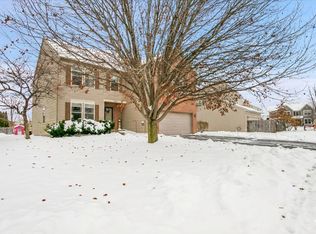
    PRICED BELOW RECENT APPRAISED VALUE! Such a steal!! A home so magnificent and so alluring that the owners wish they could pack it up and move it. Elegantly nestled in the pockets of Kearney Glen, this unique residence exudes craftsmanship, elegance and impressive spaces. You'll feel like you just stepped into a magazine as the grand 25' foyer and formal den with custom fireplace welcome you home. The beautifully appointed gourmet kitchen is the beating heart of the home and is attuned to the living rhythms of family and entertainment where guests can mingle. Features include custom 42' tiered cabinets with gliding drawers, SS appliances, Granite countertops and encompasses both a breakfast island and separate eating area, alongside a separate private dining room which makes for a sleek transition from stove to formal dining. The open floor plan flows through this home like a summer breeze with an adjacent family room and 2nd fireplace that overlook professionally landscaped fenced grounds, with many design possibilities. Chase sunsets, dine al fresco, cozy up under the stars long after the sun has gone down or create your very own oasis that cultivate mindfulness and clarity in a space where silence, space, light and nature harmoniously co-exist. And that is just the first floor! The wide staircase with oak railings sweep you through a second seated gathering room and graciously designed sleeping quarters with 4 large bedrooms. Tranquility is yours in the expansive master suite with an 8 x7 walk in closet & a luxurious master bath that creates a spa like feel. The impeccable unfinished basement offers a bathroom rough in and endless possibilities! The large 3 car garage holds all your toys. This newly constructed home with custom elevation and MANY upgrades, is whole home energy efficient and comes complete with an unique 30 year transferable structural warranty! An incredible find, you'll be glad you discovered it. It just doesn't get better than this! Conveniently located to Minooka schools, shopping and restaurants. Easy access to I-55 and Route 59. Welcome home! You're going to love it here!!

    This property is off market, which means it's not currently listed for sale or rent on Zillow. This may be different from what's available on other websites or public sources.

    Facts & features

    Interior

    Bedrooms & bathrooms
    • Bedrooms: 4
    • Bathrooms: 3
    • Full bathrooms: 2
    • 1/2 bathrooms: 1
    Heating
    • Forced air, Gas
    Cooling
    • Central
    Appliances
    • Included: Dishwasher, Dryer, Microwave, Range / Oven, Refrigerator, Washer
    Features
    • Flooring: Carpet, Hardwood, Linoleum / Vinyl
    • Basement: Unfinished
    • Attic: Unfinished
    Interior area
    • Total interior livable area: 2,998 sqft

    Property

    Parking
    • Total spaces: 3
    • Parking features: Garage - Attached
    Features
    • Exterior features: Vinyl, Brick
    Lot
    • Size: 8,250 sqft
    Details
    • Parcel number: 0901477016

    Construction

    Type & style
    • Home type: SingleFamily
    Materials
    • Roof: Asphalt
    Condition
    • Year built: 2015

    Utilities & green energy

    • Sewer: Sewer-Public

    Community & neighborhood

    Location
    • Region: Joliet

    HOA & financial

    HOA
    • Has HOA: Yes
    • HOA fee: $12 monthly

    Other

    Other facts
    • Air Conditioning: Central Air
    • Appliances: Oven/Range, Microwave, Dishwasher, Refrigerator, Washer, Dryer, All Stainless Steel Kitchen Appliances
    • 2nd Bedroom Level: 2nd Level
    • Dining Room: Separate
    • Dining Room Flooring: Carpet
    • Driveway: Asphalt
    • Exterior Building Type: Brick, Vinyl Siding
    • Foundation: Concrete
    • Heat/Fuel: Gas, Forced Air
    • Sewer: Sewer-Public
    • Water: Public
    • Listing Type: Exclusive Right To Sell
    • Master Bedroom Flooring: Carpet
    • Master Bedroom Level: 2nd Level
    • Parking Type: Garage
    • Sale Terms: FHA, VA, Conventional, Cash Only
    • Addtl Room 1 Level: Main Level
    • Dining Room Level: Main Level
    • Kitchen Level: Main Level
    • Lot Description: Landscaped Professionally, Fenced Yard, Nature Preserve Adjacent
    • Roof Type: Asphalt/Glass (Shingles)
    • Kitchen Flooring: Hardwood
    • 3rd Bedroom Level: 2nd Level
    • Basement: Unfinished
    • Equipment: Sump Pump
    • Other Information: School Bus Service
    • Kitchen Type: Pantry-Closet, Eating Area-Table Space, Island, Pantry-Walk-in
    • 3rd Bedroom Flooring: Carpet
    • Addtl Room 1 Flooring: Carpet
    • Electricity: 200+ Amp Service
    • Addtl Room 1 Name: Den
    • Addtl Room 2 Level: Main Level
    • Addtl Room 3 Level: 2nd Level
    • Family Room Flooring: Carpet
    • Bath Amenities: Separate Shower, Double Sink, Soaking Tub
    • Tax Exemptions: Other
    • Family Room Level: Main Level
    • Addtl Room 4 Level: Main Level
    • Addtl Room 3 Flooring: Carpet
    • Age: 1-5 Years
    • Addtl Room 2 Flooring: Hardwood
    • Addtl Room 2 Name: Breakfast Rm
    • Addtl Room 4 Name: Foyer
    • Living Room Level: Not Applicable
    • 4th Bedroom Flooring: Carpet
    • Addtl Room 4 Flooring: Hardwood
    • Addtl Room 3 Name: Loft
    • 4th Bedroom Level: 2nd Level
    • Addtl Room 5 Level: Main Level
    • Addtl Room 10 Level: Not Applicable
    • Addtl Room 8 Level: Not Applicable
    • Addtl Room 9 Level: Not Applicable
    • Frequency: Annual
    • Addtl Room 5 Name: Mud
    • Status: Contingent
    • Style Of House: Traditional
    • Addtl Room 7 Level: 2nd Level
    • Addtl Room 6 Level: 2nd Level
    • Addtl Room 6 Name: Walk in Closet
    • Addtl Room 7 Name: Other
    • Square Feet Source: Builder
    • Master Bedroom Bath (Y/N): Full
    • Garage On-Site: Yes
    • Interior Property Features: Hardwood Floors, 1st Floor Laundry
    • Exterior Property Features: Porch, Storms/Screens, Deck
    • Fireplace Location: Family Room, Other
    • Additional Rooms: Breakfast Room, Other, Mud Room
    • Is Parking Included in Price: Yes
    • Type of House 2: 2 Stories
    • Garage Type: Attached2, Attached
    • Lot Dimensions: 81X120X54X122
    • Laundry Level: Main Level
    • Additional Rooms: Foyer, Loft, Den, Walk In Closet
    • 2nd Bedroom Flooring: Carpet
    • Laundry Flooring: Vinyl
    • Garage Ownership: Owned
    • Basement (Y/N): Full
    • Attic: Unfinished
    • Aprox. Total Finished Sq Ft: 2998
    • Total Sq Ft: 2998
    • Main Sq Ft: 2998
    • Tax Year: 2018
    • Parcel Identification Number: 0901477016
    • Basement Sq Ft: 2998
    • Unfinished Basement Sq Ft: 2998

    Price history

    DateEventPrice
    7/31/2020Sold$345,000$115/sqft
    Source: MRED as distributed by MLS GRID #10716819 Report a problem
    6/29/2020Pending sale$345,000$115/sqft
    Source: Coldwell Banker Real Estate Group #10716819 Report a problem
    5/27/2020Price change$345,000-1.4%$115/sqft
    Source: Coldwell Banker Real Estate Group #10716819 Report a problem
    3/11/2020Pending sale$350,000$117/sqft
    Source: Coldwell Banker Real Estate Group #10644681 Report a problem
    2/22/2020Price change$350,000-2.5%$117/sqft
    Source: Coldwell Banker Real Estate Group #10644681 Report a problem
    1/20/2020Listed for sale$359,000+15.4%$120/sqft
    Source: Coldwell Banker Real Estate Group #10614475 Report a problem
    9/25/2015Sold$311,000+0.3%$104/sqft
    Source: Public Record Report a problem
    6/24/2015Price change$309,990-1.6%$103/sqft
    Source: M/I Homes Report a problem
    5/5/2015Price change$314,990-2.3%$105/sqft
    Source: M/I Homes Report a problem
    1/13/2015Price change$322,260+5.1%$107/sqft
    Source: M/I Homes Report a problem
    10/5/2014Price change$306,750+1%$102/sqft
    Source: M/I Homes Report a problem
    9/6/2014Price change$303,750+0.7%$101/sqft
    Source: M/I Homes Report a problem
    9/3/2014Listed for sale$301,750$101/sqft
    Source: M/I Homes Report a problem

    Public tax history

    YearProperty taxesTax assessment
    2024$10,395 +5.9%$128,520 +8.1%
    2023$9,818 +2.1%$118,909 +3.2%
    2022$9,614 -2.4%$115,271 +7.2%
    2021$9,854 +190.4%$107,525 +4.5%
    2020$3,394 $102,898 +6.7%
    2019-- $96,410 +6.7%
    2018-- $90,365 +6.6%
    2017-- $84,778 +10.5%
    2016$3,523 +49.3%$76,743 +383615%
    2015$2,359 $20
    2014$2,359 $20
    2013-- $20
    2012-- $20
    2011-- $20 -98%
    2010-- $1,000
    2009-- $1,000
    2008-- $1,000
    2007-- $1,000
    2006$80 $1,000
    2005-- --

    Find assessor info on the county website

    Neighborhood: 60431

    Nearby schools

    GreatSchools rating
    Schools provided by the listing agent
    • Elementary: Jones Elementary School
    • Middle: Minooka Junior High School
    • High: Minooka Community High School
    • District: Minooka

    Source: The MLS. This data may not be complete. We recommend contacting the local school district to confirm school assignments for this home.

    Get a cash offer in 3 minutes
    Find out how much your home could sell for in as little as 3 minutes with a no-obligation cash offer.
    Estimated market value
    $464,900
    Get a cash offer in 3 minutes
    Find out how much your home could sell for in as little as 3 minutes with a no-obligation cash offer.
    Estimated market value
    $464,900