Skip main navigation
Off market
  • Tax assessed value
    $440,500

    810 Tristen Way, Schwenksville, PA 19473

    4beds
    12.26Acres
    VacantLand
    Built in 2005
    12.26 Acres Lot
    $-- Zestimate®
    $96/sqft
    $3,307 Estimated rent

    Home value

    Not available

    Estimated sales range

    Not available

    $3,307/mo

    Zestimate® history
    Loading
    Loading...

    Owner options

    List your home for rent

    $3,307/mo

    Rent Zestimate®

    Find your next renter with Zillow Rental Manager. Plus, with online applications, you can quickly screen prospective tenants – for free.

    Learn more

    $3,307/mo

    Rent Zestimate®

    Refinance and save

    $2,859/mo

    Est. payment

    Refinancing to a lower rate could help reduce your monthly payments and save thousands over the life of the loan.

    See today's rates

    $2,859/mo

    Est. payment

    Explore your selling options

    Work with a Zillow partner agent

    Leverage their expertise and Zillow's premium Showcase listings to get your home seen by more buyers.

    Get started

    List with your own agent

    Get your home in front of millions of buyers by listing it on Zillow.

    Learn how to do it

    Sell it yourself

    Take full control of how buyers see your home on Zillow by listing For Sale by Owner (FSBO).

    List your home

    What's special

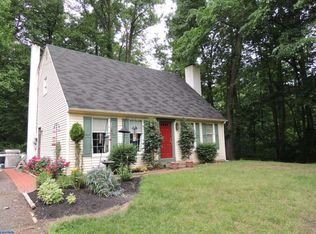
    Stunning 12+ acre horse farm with custom 4,500 sf stone farmhouse built in 2005. Located on a quiet cul-de-sac minutes from Route 422 with easy access to Turnpike, King of Prussia, Philadelphia and Reading. This property is enrolled in Act 319/Clean & Green for reduced tax assessment, and is ideal for your own horses or as a boarding/training business. The 72 X 38 barn has extra-wide aisles, eight 12 X 12 stalls, feed room, tack room, hot/cold wash stall, kitchenette and bathroom. There are also 3 exterior stalls and a 150X150 lighted arena with recycled rubber footing. The spacious pastures have heated waterers, 3 run-in sheds and 3 hay huts. The custom home has a grand two-story foyer with hardwood floors flanked by the living room and dining room. The Great room's soaring cathedral ceiling and wall of windows surround a cozy fireplace. The Great room opens to the kitchen for conversation and ease of living. The kitchen is spectacular with a huge island, granite countertops and maple cabinets. The kitchen's beautiful ceramic tile floor spills over into the large Solarium which passes out to the back deck. The multi-level Trex deck is amazing with pergola, Endless Pool Swim Spa, and built-in seating. A few steps lead down to the fully-screened gazebo and out into the huge yard with large, open, level spaces for playing, gardening, and all types of outdoor uses. A double staircase leads upstairs where you will find the sumptuous Master Bedroom suite which includes tray ceiling, 2 walk-in closets and Master Bath with Jacuzzi tub and shower. You will also find three more bedrooms and two additional full baths on this level.

    This property is not currently displayed as for sale or rent on Zillow. This may be different from what's on other websites or public sources.
    Facts & features

    Interior

    Bedrooms & bathrooms
    • Bedrooms: 4
    • Bathrooms: 4
    • Full bathrooms: 3
    • 1/2 bathrooms: 1
    Heating
    • Forced air, Gas
    Cooling
    • Central
    Appliances
    • Included: Dishwasher, Garbage disposal
    Features
    • Flooring: Hardwood
    • Basement: Finished
    • Has fireplace: Yes
    Interior area
    • Total interior livable area: 4,580 sqft

    Property

    Parking
    • Parking features: Garage - Attached
    Features
    • Exterior features: Stucco
    Lot
    • Size: 12.26 Acres
    Details
    • Parcel number: 370001450052

    Community & HOA

    Location
    • Region: Schwenksville

    Financial & listing details

    • Price per square foot: $96/sqft
    • Tax assessed value: $440,500
    • Annual tax amount: $13,726

    Price history

    DateEventPrice
    6/3/2019Sold$680,000$148/sqft
    Source: Public Record Report a problem
    9/19/2018Sold$680,000-6.2%$148/sqft
    Source: Public Record Report a problem
    4/22/2018Price change$725,000-3.3%$158/sqft
    Source: Keller Williams Realty Group #1000108132 Report a problem
    4/19/2018Price change$750,000-3.2%$164/sqft
    Source: Keller Williams Realty Group #1000108132 Report a problem
    3/23/2018Price change$775,000-2.5%$169/sqft
    Source: Keller Williams Realty Group #1000108132 Report a problem
    2/11/2018Price change$795,000-0.6%$174/sqft
    Source: Collegeville #1000108132 Report a problem
    12/29/2017Price change$799,900-8.6%$175/sqft
    Source: Re/Max Synergy #1000276781 Report a problem
    8/14/2017Price change$875,000-5.4%$191/sqft
    Source: RE/MAX Synergy #7010153 Report a problem
    7/26/2017Price change$925,000-2.6%$202/sqft
    Source: RE/MAX Synergy #7010153 Report a problem
    6/27/2017Listed for sale$950,000+9.2%$207/sqft
    Source: RE/MAX Synergy #7010153 Report a problem
    10/3/2005Sold$870,065$190/sqft
    Source: Public Record Report a problem

    Public tax history

    YearProperty taxesTax assessment
    2025$13,726 +8%$333,360
    2024$12,706 $333,360
    2023$12,706 +6.9%$333,360
    2022$11,882 +2.4%$333,360
    2021$11,601 +2.6%$333,360
    2020$11,307 +1.9%$333,360 -24.3%
    2019$11,101 +1.9%$440,500
    2018$10,896 +1.2%$440,500
    2017$10,766 +2.4%$440,500
    2016$10,509 -22.8%$440,500
    2015$13,612 +4.9%$440,500 +2.9%
    2014$12,977 +2.9%$428,250
    2013$12,606 +2.7%$428,250
    2012$12,272 +7.8%$428,250 +3.2%
    2011$11,383 +1.7%$414,880
    2010$11,192 +3.4%$414,880
    2009$10,827 +4.2%$414,880
    2008$10,393 +3%--
    2007$10,093 +3.2%--
    2006$9,778 +2222.6%--
    2005$421 --
    Find assessor info on the county website

    Neighborhood: 19473

    Nearby schools

    GreatSchools rating
    Schools provided by the listing agent
    • Middle: Spring-Ford Ms 8th Grade Center
    • High: Spring-Ford Senior
    • District: Spring-Ford Area

    Source: The MLS. This data may not be complete. We recommend contacting the local school district to confirm school assignments for this home.