Skip main navigation
Active
  • $499,900

    810 Twelve Oaks Rd, Tullahoma, TN 37388

    3beds
    2,588sqft
    : 
    $3,159/mo
    Get pre-qualified
    Single Family Residence, Residential
    Built in 1992
    0.9 Acres Lot
    $-- Zestimate®
    $193/sqft
    $-- HOA

    What's special

    Private backyardHardwood floors downstairsWelcoming foyerEat-in areaTwo-tone cabinetryBeautiful crown moldingSpacious primary suite
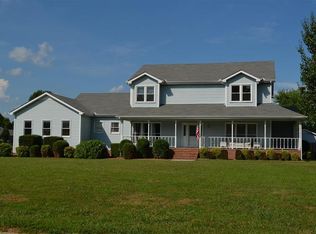
    Your home search could end here! Located in Tara Estates, this two-story home offers warm, curated spaces with hardwood floors downstairs, beautiful crown molding, a living room fireplace, and a formal dining room just off the welcoming foyer. The kitchen features a gas range, two-tone cabinetry, tile flooring, a pantry, and an eat-in area that works perfectly for morning coffee or casual meals. Double doors open from the living room to a covered back deck overlooking a private backyard, and the neighborhood’s wide streets make it easy to enjoy a walk, bike ride, or evening outside. All bedrooms are upstairs, including a spacious primary suite with a renovated bathroom, soaking tub, double vanities, separate shower, water closet, and an attached flex room that works well as an office, dressing room, or extra storage. Two additional bedrooms, a second full bath, and a bonus room complete the upstairs. Recent improvements include two new HVAC systems, bathroom renovations, new carpet, new fencing, a covered back porch, perimeter drainage, and a sump pump. The home also includes a two-car garage lined with shelving for excellent storage. Skip the renovation projects and start making memories instead. All that’s left to do is unpack.
    17 hours
    |
    109
    |
    3
    |

    Zillow last checked:

    Listing updated:

    Listed by:

    Rachel Ferrell 615-624-1287,

    Southern Middle Realty 931-597-0263

    Source: RealTracs MLS as distributed by MLS GRID,MLS#: 3515938MLS Logo

      Facts & features

      Interior

      Bedrooms & bathrooms
      • Bedrooms: 3
      • Bathrooms: 4
      • Full bathrooms: 2
      • 1/2 bathrooms: 2
      Bedroom 1
      • Features: Suite
      • Level: Suite
      • Area: 225 Square Feet
      • Dimensions: 15x15
      Bedroom 2
      • Features: Extra Large Closet
      • Level: Extra Large Closet
      • Area: 143 Square Feet
      • Dimensions: 13x11
      Bedroom 3
      • Features: Extra Large Closet
      • Level: Extra Large Closet
      • Area: 130 Square Feet
      • Dimensions: 13x10
      Primary bathroom
      • Features: Suite
      • Level: Suite
      Dining room
      • Features: Formal
      • Level: Formal
      • Area: 169 Square Feet
      • Dimensions: 13x13
      Kitchen
      • Features: Pantry
      • Level: Pantry
      • Area: 143 Square Feet
      • Dimensions: 13x11
      Living room
      • Features: Great Room
      • Level: Great Room
      • Area: 345 Square Feet
      • Dimensions: 15x23
      Other
      • Features: Office
      • Level: Office
      • Area: 90 Square Feet
      • Dimensions: 9x10
      Recreation room
      • Features: Other
      • Level: Other
      • Area: 273 Square Feet
      • Dimensions: 21x13
      Heating
      • Natural Gas
      Cooling
      • Central Air
      Appliances
      • Included: Refrigerator
      Features
      • Flooring: Carpet, Wood, Laminate, Tile
      • Basement: Crawl Space
      Interior area
      • Total structure area: 2,588
      • Total interior livable area: 2,588 sqft
      • Finished area above ground: 2,588

      Property

      Parking
      • Total spaces: 2
      • Parking features: Garage Faces Side
      • Garage spaces: 2
      Features
      • Levels: Two
      • Stories: 2
      Lot
      • Size: 0.9 Acres
      • Dimensions: 160 x 260 IRR
      Details
      • Parcel number: 124C D 01600 000
      • Special conditions: Standard

      Construction

      Type & style
      • Home type: SingleFamily
      • Property subtype: Single Family Residence, Residential
      Materials
      • Brick
      Condition
      • New construction: No
      • Year built: 1992

      Utilities & green energy

      • Sewer: Public Sewer
      • Water: Public
      • Utilities for property: Natural Gas Available, Water Available

      Community & HOA

      Community
      • Subdivision: Tara Estates
      HOA
      • Has HOA: No
      Location
      • Region: Tullahoma

      Financial & listing details

      • Price per square foot: $193/sqft
      • Tax assessed value: $344,200
      • Annual tax amount: $3,622
      • Date on market: 8/19/2026

        Estimated market value

        Not available

        Estimated sales range

        Not available

        Not available

        Price history

        DateEventPrice
        8/19/2026Listed for sale$499,900$193/sqft
        Source: RealTracs MLS as distributed by MLS GRID #3515938 Report a problem
        7/22/2026Listing removed$499,900$193/sqft
        Source: RealTracs MLS as distributed by MLS GRID #3261556 Report a problem
        7/6/2026Listed for sale$499,900+6.8%$193/sqft
        Source: RealTracs MLS as distributed by MLS GRID #3261556 Report a problem
        7/24/2023Sold$467,900-0.3%$181/sqft
        Source: RealTracs MLS as distributed by MLS GRID #2532139 Report a problem
        6/17/2023Contingent$469,500$181/sqft
        Source: RealTracs MLS as distributed by MLS GRID #2532139 Report a problem
        6/12/2023Price change$469,500-1.1%$181/sqft
        Source: RealTracs MLS as distributed by MLS GRID #2532139 Report a problem
        6/3/2023Listed for sale$474,900+72.7%$184/sqft
        Source: RealTracs MLS as distributed by MLS GRID #2532139 Report a problem
        11/18/2019Sold$275,000$106/sqft
        Source: RealTracs MLS as distributed by MLS GRID #2091046 Report a problem
        10/16/2019Listed for sale$275,000+47.1%$106/sqft
        Source: 1st Choice REALTOR #2091046 Report a problem
        9/8/2009Sold$187,000-9.2%$72/sqft
        Source: Public Record Report a problem
        5/15/2009Listing removed$205,900$80/sqft
        Source: Weichert Realtors** #1053872 Report a problem
        3/29/2009Price change$205,900-4.2%$80/sqft
        Source: Weichert Realtors** #1053872 Report a problem
        3/1/2009Price change$215,000-1.8%$83/sqft
        Source: Weichert Realtors** #1053872 Report a problem
        2/10/2009Listed for sale$219,000+51%$85/sqft
        Source: Weichert Realtors** #1053872 Report a problem
        9/19/1996Sold$145,000$56/sqft
        Source: Public Record Report a problem

        Public tax history

        YearProperty taxesTax assessment
        2025$3,622 +5%$86,050
        2024$3,450 $86,050
        2023$3,450 $86,050
        2022$3,450 +5.4%$86,050 +31.8%
        2021$3,272 $65,275
        2020$3,272 $65,275
        2019$3,272 +21.1%$65,275 +21.1%
        2018$2,702 0%$53,900 +20.4%
        2017$2,702 +110.3%$44,750
        2016$1,285 -47.5%$44,750
        2015$2,448 0%$44,750 0%
        2014$2,448 $44,757
        2013-- $44,757 -2.2%
        2012$2,229 -0.1%$45,774
        2011$2,230 $45,774
        2010$2,230 $45,774
        2009-- $45,774 +6.2%
        2008$2,112 +1.9%$43,108
        2007$2,073 +1.5%$43,108
        2006$2,043 -2.3%$43,108 +10.7%
        2005$2,091 $38,934
        2004$2,091 +8.5%$38,934
        2002$1,927 $38,934
        2001-- $38,934 -73.7%
        2000-- $147,922
        Find assessor info on the county website

        Monthly payment

        Est. payment

        Payment breakdown

        Explore the cost of this home by adjusting the details. Changes won't be saved.
        All calculations are estimates and provided by Zillow, Inc. for informational purposes only. Actual amounts may vary.
        HOA fees may include property taxes on listings classified as Co-Ops. Contact the listing agent and/or owner for fee details.
        See how much you could borrow to make a competitive offer.

        Climate risks

        Neighborhood: 37388

        Getting around

        0 / 100
        Car-Dependent
        24 / 100
        Somewhat Bikeable

        Nearby schools

        GreatSchools rating
        Schools provided by the listing agent
        • Elementary: Robert E Lee Elementary
        • Middle: East Middle School
        • High: Tullahoma High School

        Source: RealTracs MLS as distributed by MLS GRID. This data may not be complete. We recommend contacting the local school district to confirm school assignments for this home.

        A local agent can set up tours, give advice and negotiate with sellers.

        A local lender can help you make sure your offer is ready when you are.

        Browse local experts

        Similar homes