Designed by renowned Italian architect Piero Lissoni, this exceptional single-family residence at The Ritz-Carlton Residences, Miami Beach seamlessly blends contemporary architecture with its tropical surroundings. Expansive floor-to-ceiling glass fills the home with natural light and creates effortless indoor-outdoor living. The open-concept floor plan is complemented by premium finishes throughout, including a chef’s kitchen featuring Boffi cabinetry, Gaggenau appliances, and elegant stone surfaces. Private outdoor spaces include a resort-style pool and beautifully landscaped grounds, creating a true sanctuary in the heart of Miami Beach. Part of the exclusive Villa Collection, a limited offering of just 15 residences envisioned by Piero Lissoni in collaboration with executive architect Ralph Choeff, this home offers the privacy and independence of a single-family residence together with access to a private marina, world-class amenities, and the legendary service, security, and hospitality of The Ritz-Carlton.
New construction
$5,750,000
810 W 47th Ct, Miami Beach, FL 33140
4beds
3,834sqft
:
Get pre-qualified$47,266/mo
Single Family Residence
Built in 2022
9,933 Square Feet Lot
$-- Zestimate®
$1,500/sqft
$7,615/mo HOA
What's special
Resort-style poolPremium finishes throughoutExpansive floor-to-ceiling glassPrivate outdoor spacesOpen-concept floor planBeautifully landscaped groundsNatural light
- 37 days |
- 917 |
- 58 |
Zillow last checked:
Listing updated:
Listed by:
Cyril Bijaoui 786-326-3774,
The Corcoran Group
Source: MIAMI,MLS#: A12035698 Originating MLS: A-Miami Association of REALTORS
Originating MLS: A-Miami Association of REALTORSFacts & features
Interior
Bedrooms & bathrooms
- Bedrooms: 4
- Bathrooms: 5
- Full bathrooms: 4
- 1/2 bathrooms: 1
Rooms
- Room types: Den/Library/Office
Heating
- Central
Cooling
- Central Air
Appliances
- Included: Dishwasher, Dryer, Gas Range, Microwave, Other, Refrigerator, Oven, Washer
Features
- Built-in Features, Closet Cabinetry, Kitchen Island, Entrance Foyer, Other, Pantry, Split Bedroom, Walk-In Closet(s)
- Flooring: Marble, Other, Tile, Wood
- Doors: High Impact Doors
- Windows: Clear Impact Glass, Complete Impact Glass, Blinds, High Impact Windows, Impact Glass
Interior area
- Total structure area: 5,289
- Total interior livable area: 3,834 sqft
Property
Parking
- Total spaces: 4
- Parking features: Covered, Driveway, Garage Door Opener
- Attached garage spaces: 2
- Carport spaces: 2
- Covered spaces: 4
- Has uncovered spaces: Yes
Features
- Stories: 2
- Entry location: First Floor Entry,Foyer
- Patio & porch: Deck
- Exterior features: Barbecue, Built-in Barbecue, Outdoor Shower
- Has private pool: Yes
- Pool features: In Ground, Pool Only, Community
- Spa features: Community
- Has view: Yes
- View description: Garden, Pool
Lot
- Size: 9,933 Square Feet
- Features: Less Than 1/4 Acre Lot
- Residential vegetation: Fruit Trees
Details
- Parcel number: 0232220330130
- Zoning: 3900
- Other equipment: Other, Whole House Permanent Generator
Construction
Type & style
- Home type: SingleFamily
- Architectural style: Modern/Contemporary
- Property subtype: Single Family Residence
Materials
- Concrete Block Construction, CBS Construction
- Roof: Concrete,Flat Roof With Facade Front
Condition
- New Construction
- New construction: Yes
- Year built: 2022
Details
- Builder model: Villa So5
Utilities & green energy
- Sewer: Public Sewer
- Water: Municipal Water
Community & HOA
Community
- Features: Additional Amenities, Beach Club Member Available, Boating, Clubhouse, Fitness Center, Maintained Community, Management On Site, HOA, Pool, Exercise Room
- Subdivision: 4701 North Meridian Condo,Ritz Carlton
HOA
- Has HOA: Yes
- HOA fee: $7,615 monthly
Location
- Region: Miami Beach
Financial & listing details
- Price per square foot: $1,500/sqft
- Annual tax amount: $86,846
- Date on market: 6/16/2026
- Listing terms: All Cash,Conventional
Estimated market value
Not available
Estimated sales range
Not available
Not available
Price history
| Date | Event | Price |
|---|---|---|
| 6/18/2026 | Listed for sale | $5,750,000-3.4%$1,500/sqft |
Source:  MIAMI #A12035698 Report a problem MIAMI #A12035698 Report a problem | ||
| 5/20/2026 | Listing removed | $5,950,000$1,552/sqft |
Source: MIAMI #A11745745 Report a problem | ||
| 3/3/2026 | Price change | $5,950,000-4.8%$1,552/sqft |
Source: MIAMI #A11745745 Report a problem | ||
| 12/10/2025 | Price change | $6,250,000-5.2%$1,630/sqft |
Source: MIAMI #A11745745 Report a problem | ||
| 7/15/2025 | Price change | $6,595,000-4.4%$1,720/sqft |
Source: MIAMI #A11745745 Report a problem | ||
| 2/21/2025 | Listed for sale | $6,900,000+9.5%$1,800/sqft |
Source: MIAMI #A11745745 Report a problem | ||
| 8/30/2023 | Sold | $6,300,000-6.7%$1,643/sqft |
Source: MIAMI #A11367026 Report a problem | ||
| 6/15/2023 | Listing removed | -- |
Source: MIAMI #A11394996 Report a problem | ||
| 6/14/2023 | Pending sale | $6,750,000$1,761/sqft |
Source: MIAMI #A11367026 Report a problem | ||
| 5/30/2023 | Listed for rent | $45,000$12/sqft |
Source: MIAMI #A11394996 Report a problem | ||
| 4/7/2023 | Listed for sale | $6,750,000$1,761/sqft |
Source: MIAMI #A11367026 Report a problem | ||
Public tax history
Tax history is unavailable.
Monthly payment
Est. payment
Payment breakdown
Explore the cost of this home by adjusting the details. Changes won't be saved.Climate risks
Neighborhood: Nautilus
Nearby schools
GreatSchools rating
- 10/10North Beach Elementary SchoolGrades: PK-5Distance: 0.5 mi
- 5/10Nautilus Middle SchoolGrades: 6-8Distance: 0.5 mi
- 5/10Miami Beach Senior High SchoolGrades: 9-12Distance: 1.6 mi
- $2,885,0006 bd9 ba2.7k sqft800 W 47th St, Miami Beach, FL 33140Sold

- $1,317,4003 bd2 ba1.5k sqft824 W 47th St, Miami Beach, FL 33140Off Market

- $2,122,6004 bd3 ba1.9k sqft4646 Meridian Ave, Miami Beach, FL 33140Off Market
- $1,909,2004 bd4 ba2.5k sqft834 W 47th St, Miami Beach, FL 33140Off Market

- $5,250,0003 bd4 ba4.1k sqft4700 N Meridian Ave, Miami Beach, FL 33140Sold
- $1,585,4003 bd2 ba2.1k sqft825 W 46th St, Miami Beach, FL 33140Off Market
- $--4 bd3 ba5.2k sqft4700 Meridian Ave #S05, Miami Beach, FL 33140Off Market
- $--4 bd3 ba5.2k sqft4700 Meridian Ave #810, Miami Beach, FL 33140Off Market
A local agent can set up tours, give advice and negotiate with sellers.
Similar homes
- $6,350,0005 bd6 ba4k sqftBeach View Sub, Miami Beach, FL 33140For Sale
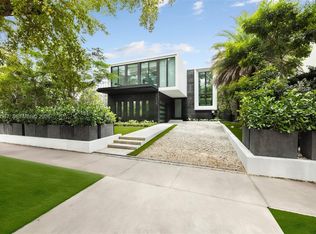
 MLS ID #A12059567, Daneez Khan, Compass Florida, LLC. MIAMI
 - $5,800,0005 bd6 ba3.6k sqftSurprise Lake, Miami Beach, FL 33140New Construction
 MLS ID #A11906662, Rochel Friedman, GuildStone Group LLC. MIAMI
 - $5,600,0005 bd5 ba3.4k sqftBeach View Sub, Miami Beach, FL 33140For Sale
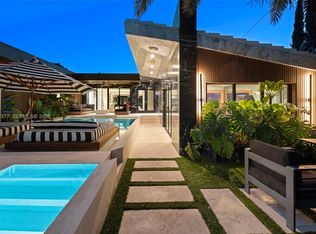 MLS ID #A12017377, Alejandro Diaz Bazan, Coldwell Banker Realty. MIAMI
 - $6,350,0005 bd7 ba3.7k sqftSurprise Lake, Miami Beach, FL 33140New Construction
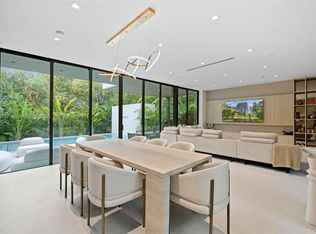 MLS ID #A11986797, Menachem Fellig, Compass Florida, LLC. MIAMI
 - $4,999,0004 bd5 ba3.9k sqftLake View Sub, Miami Beach, FL 33140New ConstructionMLS ID #A11945709, Rochel Friedman, GuildStone Group LLC. MIAMI
- $6,250,0004 bd5 ba3.3k sqftLa Gorce Golf Sub, Miami Beach, FL 33140New ConstructionMLS ID #A11915030, Maritza Cuellar, EXP Realty LLC. MIAMI
- $7,175,0005 bd6 ba4k sqftNautilus Extension 4th, Miami Beach, FL 33140New ConstructionMLS ID #A12016157, Nicola Rubino, Gold Group Real Estate LLC. MIAMI
- $7,295,0007 bd7 ba4.5k sqftNautilus Extension 2nd, Miami Beach, FL 33140New ConstructionMLS ID #A12037891, Menachem Fellig, Compass Florida, LLC. MIAMI
- $5,250,0002 bd3 ba2.8k sqftRitz Carlton Residences, Miami Beach, FL 33140For SaleMLS ID #A11878586, Reid Heidenry, One Sotheby's International Realty. MIAMI
- $7,999,0004 bd5 ba4.1k sqftRitz Carlton Residences, Miami Beach, FL 33140For SaleMLS ID #A12010381, Philip Freedman, Compass Florida, LLC. MIAMI
- $6,995,0004 bd5 ba3.6k sqftBeach View Sub, Miami Beach, FL 33140New ConstructionMLS ID #A12035596, Elizabeth Butler, Compass Florida, LLC. MIAMI
- $5,625,0004 bd3 ba3.2k sqftRivo Alto Amd, Miami Beach, FL 33139For SaleMLS ID #A11891994, Billy Hernandez, Douglas Elliman. MIAMI
- $7,575,0003 bd4 ba3.8k sqftRitz-Carlton Residences, Miami Beach, FL 33140For SaleMLS ID #A12004472, Oliver Lloyd, Douglas Elliman. MIAMI
- $3,645,0004 bd4 ba2.8k sqftNautilus Sub, Miami Beach, FL 33140For SaleMLS ID #A12027331, Jonathan Vega, One Sotheby's International Realty. MIAMI
- $7,999,0004 bd5 ba4.2k sqftRitz Carlton Residences, Miami Beach, FL 33140For SaleMLS ID #A11877777, Karen Stauber, Coldwell Banker Realty. MIAMI
- $5,195,0003 bd4 ba3.6k sqftAltos Del Mar No 1, Miami Beach, FL 33141For SaleMLS ID #A11907507, Julian Johnston, The Corcoran Group. MIAMI
- $5,450,0005 bd6 ba4.4k sqftNorth Bay Island, North Bay Village, FL 33141New ConstructionMLS ID #A12047347, Christopher Wands, Douglas Elliman. MIAMI
- $4,940,0005 bd4 ba2.8k sqftBiscayne Point, Miami Beach, FL 33141For SaleMLS ID #A11976677, Caroline Puren, Compass Florida, LLC. MIAMI
- $4,500,0005 bd5 ba3.9k sqftMid Golf Sub, Miami Beach, FL 33139For SaleMLS ID #A11849350, Sheila McCutcheon, 1St Class Realty & Management Co.. MIAMI
- $4,800,0005 bd6 ba4.6k sqftNorth Bay Island, North Bay Village, FL 33141For SaleMLS ID #A11922887, Caroline Puren, Compass Florida, LLC. MIAMI
