Skip main navigation
Sold
  • Price Unknown

    810 W 57th St, Kansas City, MO 64113

    4beds
    2,675sqft
    Single Family Residence
    Built in 1953
    0.34 Acres Lot
    $1,220,100 Zestimate®
    $--/sqft
    $5,046 Estimated rent

    Home value

    $1,220,100

    $1.11M - $1.34M

    $5,046/mo

    Zestimate® history
    Loading
    Loading...

    Owner options

    List your home for rent

    $5,046/mo

    Rent Zestimate®

    Find your next renter with Zillow Rental Manager. Plus, with online applications, you can quickly screen prospective tenants – for free.

    Learn more

    $5,046/mo

    Rent Zestimate®

    Refinance and save

    Refinancing to a lower rate could help reduce your monthly payments and save thousands over the life of the loan.

    See today's rates

    Explore your selling options

    Work with a Zillow partner agent

    Leverage their expertise and Zillow's premium Showcase listings to get your home seen by more buyers.

    Get started

    List with your own agent

    Get your home in front of millions of buyers by listing it on Zillow.

    Learn how to do it

    Sell it yourself

    Take full control of how buyers see your home on Zillow by listing For Sale by Owner (FSBO).

    List your home

    What's special

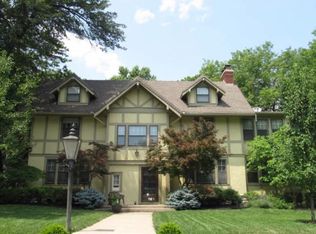
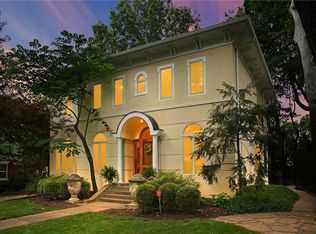
    This striking home offers a semi-open floor plan designed for both everyday living and effortless entertaining. A full bedroom and bath on the main level provide ideal flexibility for guests, a home office, or multigenerational living. Upstairs, you’ll find a serene primary suite, along with two additional bedrooms and a full bath, creating a well-balanced and functional layout. Step outside and prepare to be wowed. The backyard is a private oasis featuring an incredible pool with a brand-new pergola, surrounded by beautifully curated landscaping where every detail has been thoughtfully considered. Whether hosting summer gatherings or enjoying quiet evenings at home, this outdoor space feels like a personal retreat. Inside and out, the home showcases numerous updates, distinctive design elements, and a level of character that truly sets it apart. Unique, stylish, and one of a kind, this Sunset Hill gem is not just a home—it’s a lifestyle. This one will be tough to beat. More details coming soon!

    Zillow last checked:

    Listing updated:

    Listing Provided by:

    Brooke Miller 816-679-0805,

    ReeceNichols - Country Club Plaza,

    KBT Plaza Team 913-239-2070,

    ReeceNichols - Country Club Plaza

    Bought with:

    KBT Plaza Team

    ReeceNichols - Country Club Plaza

    Source: Heartland MLS as distributed by MLS GRID,MLS#: 2594938MLS Logo

    Facts & features

    Interior

    Bedrooms & bathrooms
    • Bedrooms: 4
    • Bathrooms: 3
    • Full bathrooms: 3
    Primary bedroom
    • Level: Second
    • Area: 288 Square Feet
    • Dimensions: 12 x 24
    Bedroom 2
    • Level: Second
    • Area: 234 Square Feet
    • Dimensions: 13 x 18
    Bedroom 3
    • Features: Ceiling Fan(s)
    • Level: Second
    • Area: 220 Square Feet
    • Dimensions: 11 x 20
    Bedroom 4
    • Level: First
    • Area: 187 Square Feet
    • Dimensions: 11 x 17
    Dining room
    • Level: First
    • Area: 234 Square Feet
    • Dimensions: 13 x 18
    Kitchen
    • Features: Granite Counters
    • Level: First
    • Area: 150 Square Feet
    • Dimensions: 10 x 15
    Living room
    • Features: Fireplace, Wet Bar
    • Level: First
    • Area: 420 Square Feet
    • Dimensions: 15 x 28
    Heating
    • Natural Gas
    Cooling
    • Electric
    Appliances
    • Laundry: In Basement
    Features
    • Flooring: Ceramic Tile, Wood
    • Basement: Concrete,Interior Entry,Unfinished
    • Number of fireplaces: 1
    • Fireplace features: Gas Starter, Living Room
    Interior area
    • Total structure area: 2,675
    • Total interior livable area: 2,675 sqft
    • Finished area above ground: 2,675

    Property

    Parking
    • Total spaces: 2
    • Parking features: Attached, Garage Faces Side
    • Attached garage spaces: 2
    Features
    • Has private pool: Yes
    • Pool features: In Ground
    • Fencing: Metal,Privacy,Wood
    Lot
    • Size: 0.34 Acres
    • Features: Level
    Details
    • Parcel number: 30940110900000000

    Construction

    Type & style
    • Home type: SingleFamily
    • Architectural style: Contemporary
    • Property subtype: Single Family Residence
    Materials
    • Frame
    • Roof: Composition
    Condition
    • Year built: 1953

    Utilities & green energy

    • Sewer: Public Sewer
    • Water: Public

    Community & neighborhood

    Location
    • Region: Kansas City
    • Subdivision: Sunset Hill

    Other

    Other facts
    • Listing terms: Cash,Conventional,FHA,VA Loan
    • Ownership: Private

    Price history

    DateEventPrice
    3/30/2026Sold--
    Source: Heartland MLS as distributed by MLS GRID #2594938 Report a problem
    1/9/2026Pending sale$1,195,000+71.9%$447/sqft
    Source: Heartland MLS as distributed by MLS GRID #2594938 Report a problem
    5/2/2017Sold--
    Source: Public Record Report a problem
    3/10/2017Pending sale$695,000$260/sqft
    Source: ReeceNichols The Village #2017026 Report a problem
    1/1/2017Listed for sale$695,000$260/sqft
    Source: ReeceNichols The Village #2017026 Report a problem
    12/12/2016Pending sale$695,000$260/sqft
    Source: ReeceNichols The Village #2017026 Report a problem
    12/10/2016Price change$695,000-3.5%$260/sqft
    Source: ReeceNichols The Village #2017026 Report a problem
    11/17/2016Price change$720,000-2%$269/sqft
    Source: ReeceNichols The Village #2017026 Report a problem
    11/11/2016Price change$735,000-2.5%$275/sqft
    Source: ReeceNichols The Village #2017026 Report a problem
    11/2/2016Listed for sale$754,000$282/sqft
    Source: ReeceNichols The Village #2017026 Report a problem
    8/22/2007Sold--
    Source: Agent Provided Report a problem

    Public tax history

    YearProperty taxesTax assessment
    2025$11,747 +16.2%$140,043 +9.4%
    2024$10,107 +1%$128,060
    2023$10,012 +7.3%$128,060 +12.9%
    2022$9,330 +0.3%$113,430
    2021$9,299 +8.6%$113,430 +10%
    2020$8,559 +2.1%$103,096
    2019$8,380 $103,096 +3.6%
    2018$8,380 +1.6%$99,481
    2017$8,253 +8.9%$99,481 +4.9%
    2016$7,575 +1.4%$94,843 +2%
    2014$7,473 -1.1%$92,983
    2013$7,556 +0.4%$92,983 +4.9%
    2012$7,523 +0.1%$88,628
    2011$7,515 +0.8%$88,628
    2010$7,454 -3.6%$88,628
    2009$7,729 +0.5%$88,628 -4%
    2008$7,694 +12%$92,322
    2007$6,869 +0%$92,322 +13%
    2006$6,868 +18.2%$81,700
    2005$5,812 +0.1%$81,700 +15.3%
    2004$5,807 +13.8%$70,883
    2003$5,104 +3.9%$70,883 +14.4%
    2002$4,913 +11.7%$61,934 +3.8%
    2001$4,397 $59,654

    Find assessor info on the county website

    Neighborhood: Ward Estates

    Nearby schools

    GreatSchools rating
    Get a cash offer in 3 minutes
    Find out how much your home could sell for in as little as 3 minutes with a no-obligation cash offer.
    Estimated market value
    $1,220,100
    Get a cash offer in 3 minutes
    Find out how much your home could sell for in as little as 3 minutes with a no-obligation cash offer.
    Estimated market value
    $1,220,100