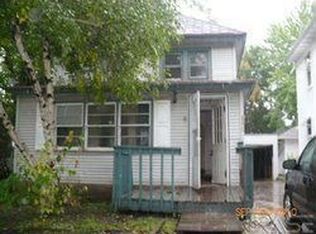
Step into the perfect blend of historic character and modern convenience in this beautifully updated 4-bedroom, 2-bath home. Thoughtfully renovated while preserving its timeless charm, this property offers the best of both worlds—classic appeal paired with the peace of mind that comes from major recent updates. The heart of the home is the refreshed kitchen, featuring stylish new cabinetry and a gas stove that will delight home chefs and entertainers alike. Two fully remodeled bathrooms with attractive tile flooring add comfort and functionality, while hardwood floors throughout the main level create warmth and character in the living spaces. Beyond the cosmetic updates, this home has seen significant improvements that help reduce future maintenance concerns, including a new furnace (2024), central air conditioning (2020), and new siding and roof (2022). Previous owner also replaced all the windows and doors. Buyers can move in with confidence knowing many of the home's most important systems have already been updated. A spacious enclosed four-season porch provides the perfect spot to enjoy your morning coffee, unwind in the evening, or simply take in the changing seasons year-round. The additional two-stall garage offers valuable space for vehicles, hobbies, storage, or outdoor equipment. Conveniently located near downtown, you'll enjoy easy access to shopping, dining, entertainment, parks, and community events while still having a comfortable place to call home. If you're looking for historic charm, modern updates, and a location that puts amenities within reach, this home is one you won't want to miss.
Sold for $255,000
Zestimate®
$255,000
810 W 6th St, Sioux Falls, SD 57104
4beds
1,746sqft
Single Family Residence
Built in 1880
7,919 Square Feet Lot
$255,000 Zestimate®
$146/sqft
$1,577 Estimated rent
Home value
$255,000
$242,000 - $268,000
$1,577/mo
Zestimate® history
Owner options
List your home for rent
$1,577/mo
Rent Zestimate®
Find your next renter with Zillow Rental Manager. Plus, with online applications, you can quickly screen prospective tenants – for free.
$1,577/mo
Rent Zestimate®
Refinance and save
$1,322/mo
Est. payment
Refinancing to a lower rate could help reduce your monthly payments and save thousands over the life of the loan.
$1,322/mo
Est. payment
Explore your selling options
Work with a Zillow partner agent
Leverage their expertise and Zillow's premium Showcase listings to get your home seen by more buyers.
Get startedList with your own agent
Get your home in front of millions of buyers by listing it on Zillow.
Learn how to do itSell it yourself
Take full control of how buyers see your home on Zillow by listing For Sale by Owner (FSBO).
List your homeWhat's special
Gas stoveAttractive tile flooringAdditional two-stall garageSpacious enclosed four-season porchTwo fully remodeled bathroomsRefreshed kitchenStylish new cabinetry
Zillow last checked:
Listing updated:
Listed by:
Jon D Eng OFFICE:605-336-2100,
Hegg, REALTORS 605-336-2100,
Jamie R Smith,
Hegg, REALTORS
Bought with:
Jessica L Bergman
Source: Realtor Association of the Sioux Empire,MLS#: 22604498
Facts & features
Interior
Bedrooms & bathrooms
- Bedrooms: 4
- Bathrooms: 2
- Full bathrooms: 2
- Main level bedrooms: 1
Primary bedroom
- Level: Main
- Area: 169
- Dimensions: 13 x 13
Bedroom 2
- Level: Upper
- Area: 252
- Dimensions: 21 x 12
Bedroom 3
- Level: Upper
- Area: 156
- Dimensions: 13 x 12
Bedroom 4
- Level: Upper
- Area: 117
- Dimensions: 13 x 9
Dining room
- Level: Main
- Area: 170
- Dimensions: 17 x 10
Kitchen
- Level: Main
- Area: 120
- Dimensions: 12 x 10
Living room
- Level: Main
- Area: 240
- Dimensions: 16 x 15
Heating
- Natural Gas
Cooling
- Central Air
Appliances
- Included: Range, Microwave, Dishwasher, Refrigerator
Features
- Formal Dining Rm, 9 FT+ Ceiling in Lwr Lvl
- Flooring: Carpet, Tile, Wood
- Basement: Full
Interior area
- Total interior livable area: 1,746 sqft
- Finished area above ground: 1,746
- Finished area below ground: 0
Property
Parking
- Total spaces: 2
- Parking features: Concrete
- Garage spaces: 2
Features
- Levels: Two
- Patio & porch: 3-Season Porch
Lot
- Size: 7,919 Square Feet
- Dimensions: 60x132
- Features: City Lot
Details
- Parcel number: 53903
Construction
Type & style
- Home type: SingleFamily
- Architectural style: Two Story
- Property subtype: Single Family Residence
Materials
- Vinyl Siding
- Roof: Composition
Condition
- Year built: 1880
Utilities & green energy
- Sewer: Public Sewer
- Water: Public
Community & HOA
Community
- Subdivision: Temporary Check Back
HOA
- Has HOA: No
Location
- Region: Sioux Falls
Financial & listing details
- Price per square foot: $146/sqft
- Tax assessed value: $222,300
- Annual tax amount: $3,025
- Date on market: 6/18/2026
- Listing terms: Conventional
- Road surface type: Curb and Gutter
Price history
| Date | Event | Price |
|---|---|---|
| 8/4/2026 | Sold | $255,000$146/sqft |
Source:  Realtor Association of the Sioux Empire #22604498 Report a problem Realtor Association of the Sioux Empire #22604498 Report a problem | ||
| 6/18/2026 | Listed for sale | $255,000$146/sqft |
Source: Realtor Association of the Sioux Empire #22604498 Report a problem | ||
Public tax history
| Year | Property taxes | Tax assessment |
|---|---|---|
| 2025 | $2,893 +7.6% | $222,300 +8.4% |
| 2024 | $2,688 -9.8% | $205,100 -2.1% |
| 2023 | $2,980 +14.2% | $209,600 +21.6% |
| 2022 | $2,610 +14.3% | $172,300 +18.2% |
| 2021 | $2,284 +24.3% | $145,800 +29.9% |
| 2020 | $1,837 +9.3% | $112,200 +3% |
| 2018 | $1,680 -4.4% | $108,960 +5.6% |
| 2017 | $1,757 +4.6% | $103,212 +9.9% |
| 2016 | $1,680 +10.8% | $93,875 +5.2% |
| 2015 | $1,516 +2% | $89,237 |
| 2014 | $1,487 +4.2% | $89,237 +0.9% |
| 2013 | $1,427 | $88,469 |
| 2012 | $1,427 | $88,469 |
| 2011 | -- | $88,469 |
| 2010 | -- | $88,469 |
| 2009 | $1,356 | $88,469 |
| 2008 | -- | $88,469 +2.8% |
| 2007 | -- | $86,045 |
Find assessor info on the county website
Neighborhood: North End West
Nearby homes
- $164,3002 bd1 ba1.3k sqft806 W 6th St, Sioux Falls, SD 57104Off Market
- $246,9002 bd1 ba900 sqft818 W 6th St, Sioux Falls, SD 57104Off Market

- $214,1003 bd2 ba1.7k sqft401 N Prairie Ave, Sioux Falls, SD 57104Off Market
- $138,3002 bd1 ba884 sqft407 N Prairie Ave, Sioux Falls, SD 57104Off Market
- $213,8002 bd1 ba1.2k sqft820 W 6th St, Sioux Falls, SD 57104Off Market
- $232,8004 bd2 ba1.6k sqft329 N Prairie Ave, Sioux Falls, SD 57104Off Market
- $245,9001 bd1 ba-- sqft409 N Prairie Ave APT 2, Sioux Falls, SD 57104Off Market
- $247,0001 bd1 ba-- sqft411 N Prairie Ave APT 1, Sioux Falls, SD 57104Off Market
Nearby schools
GreatSchools rating
- 2/10Hawthorne Elementary - 56Grades: PK-5Distance: 0.3 mi
- 8/10Patrick Henry Middle School - 07Grades: 6-8Distance: 2.1 mi
- 6/10Lincoln High School - 02Grades: 9-12Distance: 2.7 mi
Schools provided by the listing agent
- Elementary: Hawthorne ES
- Middle: Patrick Henry MS
- High: Lincoln HS
- District: Sioux Falls
Source: Realtor Association of the Sioux Empire. This data may not be complete. We recommend contacting the local school district to confirm school assignments for this home.
Sell for more on Zillow
Get a Zillow Showcase℠ listing at no additional cost and you could sell for .
$255,000
2% more
+$5,100
With Zillow Showcase(estimated)
$260,100
Sell for more on Zillow
Get a Zillow Showcase℠ listing at no additional cost and you could sell for .
$255,000
2% more
+$5,100
With Zillow Showcase(estimated)
$260,100
