Skip main navigation
Sold
  • Listed by: RE/MAX Northwest • Robert Sheedy
    Bought with: Berkshire Hathaway HS CW RE
    $379,000

    810 W Albany Ave, Kennewick, WA 99336

    4beds
    1,960sqft
    Single Family Residence
    Built in 1950
    0.27 Acres Lot
    $378,600 Zestimate®
    $193/sqft
    $2,181 Estimated rent

    Home value

    $378,600

    $360,000 - $398,000

    $2,181/mo

    Zestimate® history
    Loading
    Loading...

    Owner options

    List your home for rent

    $2,181/mo

    Rent Zestimate®

    Find your next renter with Zillow Rental Manager. Plus, with online applications, you can quickly screen prospective tenants – for free.

    Learn more

    $2,181/mo

    Rent Zestimate®

    Refinance and save

    $2,470/mo

    Est. payment

    Refinancing to a lower rate could help reduce your monthly payments and save thousands over the life of the loan.

    See today's rates

    $2,470/mo

    Est. payment

    Explore your selling options

    Work with a Zillow partner agent

    Leverage their expertise and Zillow's premium Showcase listings to get your home seen by more buyers.

    Get started

    List with your own agent

    Get your home in front of millions of buyers by listing it on Zillow.

    Learn how to do it

    Sell it yourself

    Take full control of how buyers see your home on Zillow by listing For Sale by Owner (FSBO).

    List your home

    What's special

    Covered back patioPlenty of off-street parkingRv parkingFinished basementRefinished original hardwood floorsTile flooringLarge laundry area
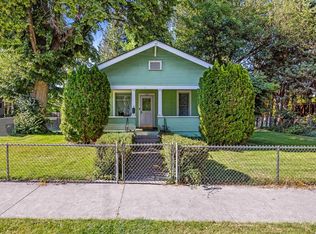
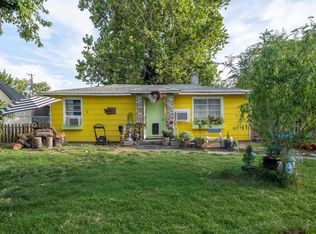
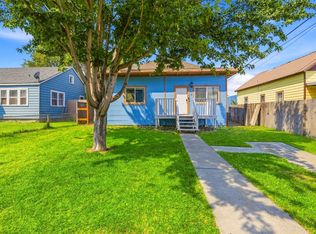
    Urban homestead charm in a quiet, mature Kennewick neighborhood! This well-cared-for 4 bedroom, 2 bath rambler with finished basement offers 1,960 sq ft of character, comfort, and practical space. The main level features refinished original hardwood floors, vinyl windows, updated central heat and air, a formal living room with accented wainscoting, two bedrooms, a full bath, and an old-school eat-in kitchen with updated cabinets, granite tile counters, and tile flooring. Downstairs is a bright, comfortable finished basement with a family room, pellet stove, two additional bedrooms with newer full egress windows and window wells, a recently added 3/4 bath, large laundry area, and extra storage/work space. Interior paint has been refreshed in many areas, and major updates include HVAC and water heater approximately 5 years old, plus a durable metal roof. Outside is where this property really shines: a covered back patio, beautifully maintained lawn with enclosed fencing, shade from mature trees, fruit trees including apricot, sugar plum, plum, and sweet cherry, raspberries, a thriving garden area, chicken coop with fenced run, storage shed, detached 1-car garage, RV parking, and plenty of off-street parking. A rare blend of 1950s charm, useful updates, room to spread out, and a backyard lifestyle that is hard to find at this price point.

    Zillow last checked:

    Listing updated:

    Listed by:

    Robert Sheedy,

    RE/MAX Northwest

    Bought with:

    Shannon C Jones, 25020870

    Berkshire Hathaway HS CW RE

    Source: NWMLS as distributed by MLS GRID,MLS#: 2540266MLS Logo

    Facts & features

    Interior

    Bedrooms & bathrooms
    • Bedrooms: 4
    • Bathrooms: 2
    • Full bathrooms: 1
    • 3/4 bathrooms: 1
    • Main level bathrooms: 1
    • Main level bedrooms: 2
    Bedroom
    • Level: Main
    Bedroom
    • Level: Main
    Bedroom
    • Level: Lower
    Bedroom
    • Level: Lower
    Bathroom full
    • Level: Main
    Bathroom three quarter
    • Level: Lower
    Heating
    • Forced Air, Heat Pump, Electric
    Cooling
    • Heat Pump
    Appliances
    • Included: Dishwasher, Disposal, Dryer, Refrigerator, Stove(s)/Range(s), Washer, Dishwasher(s), Dryer(s), Garbage Disposal, Refrigerator(s), Washer(s)
    Features
    • Ceiling Fan(s)
    • Flooring: Ceramic Tile, Hardwood, Carpet
    • Basement: Finished
    • Has fireplace: No
    • Fireplace features: Pellet Stove
    Interior area
    • Total structure area: 1,960
    • Total interior livable area: 1,960 sqft

    Property

    Parking
    • Total spaces: 1
    • Parking features: Driveway, Detached Garage, Off Street
    • Has garage: Yes
    • Covered spaces: 1
    Features
    • Levels: One
    • Stories: 1
    • Patio & porch: Ceiling Fan(s)
    Lot
    • Size: 0.27 Acres
    • Features: Paved, Sidewalk, Fenced-Fully, Patio, Sprinkler System
    Details
    • Parcel number: 101892030003008
    • Special conditions: Standard

    Construction

    Type & style
    • Home type: SingleFamily
    • Architectural style: 1 Story w/Bsmnt.
    • Property subtype: Single Family Residence
    Materials
    • Metal/Vinyl
    • Foundation: Poured Concrete
    • Roof: Metal
    Condition
    • Year built: 1950

    Utilities & green energy

    • Sewer: Sewer Connected
    • Water: Public

    Community & HOA

    Community
    • Subdivision: Kennewick
    Location
    • Region: Kennewick

    Financial & listing details

    • Price per square foot: $193/sqft
    • Tax assessed value: $343,500
    • Annual tax amount: $2,581
    • Date on market: 6/16/2026
    • Listing terms: Conventional,FHA,See Remarks,VA Loan
    • Inclusions: Dishwasher(s), Dryer(s), Garbage Disposal, Refrigerator(s), Stove(s)/Range(s), Washer(s)

    Price history

    DateEventPrice
    7/30/2026Sold$379,000-2.2%$193/sqft
    Source: NWMLS as distributed by MLS GRID #2540266 Report a problem
    7/2/2026Pending sale$387,500$198/sqft
    Source: NWMLS as distributed by MLS GRID #2540266 Report a problem
    7/2/2026Listed for sale$387,500$198/sqft
    Source: NWMLS as distributed by MLS GRID #2540266 Report a problem
    6/23/2026Pending sale$387,500$198/sqft
    Source: PACMLS as distributed by MLS GRID #293866 Report a problem
    6/15/2026Listed for sale$387,500+19.2%$198/sqft
    Source: PACMLS as distributed by MLS GRID #293866 Report a problem
    10/21/2024Sold$325,000+1.9%$166/sqft
    Source: Public Record Report a problem
    9/1/2024Price change$319,000-1.8%$163/sqft
    Source: Owner Report a problem
    7/8/2024Listed for sale$325,000$166/sqft
    Source: Owner Report a problem

    Public tax history

    YearProperty taxesTax assessment
    2025$2,959 -0.4%$343,500 +5.2%
    2024$2,972 +713.2%$326,420 +8.5%
    2023$365 -82.1%$300,770 +24.8%
    2022$2,039 -13.7%$240,940 +15.6%
    2021$2,364 +8.9%$208,500 +11%
    2020$2,170 +2.1%$187,880 +6.4%
    2019$2,126 +13.7%$176,650 +14.6%
    2018$1,870 +4.2%$154,180 +25.7%
    2017$1,795 +17%$122,680
    2016$1,534 $122,680 +10%
    2015$1,534 0%$111,530
    2014$1,534 $111,530
    2013$1,534 $111,530
    2012-- $111,530
    2011-- $111,530
    2010-- $111,530 +38.9%
    2009-- $80,310
    2008-- --
    2007-- --
    2006-- --
    Find assessor info on the county website

    Neighborhood: 99336

    Nearby schools

    GreatSchools rating
    Sell for more on Zillow
    Get a Zillow Showcase℠ listing at no additional cost and you could sell for .
    $378,600
    2% more
    +$7,572
    With Zillow Showcase(estimated)
    $386,172
    Sell for more on Zillow
    Get a Zillow Showcase℠ listing at no additional cost and you could sell for .
    $378,600
    2% more
    +$7,572
    With Zillow Showcase(estimated)
    $386,172