Skip main navigation
Closed
  • $485,000

    810 W Buckingham Pl APT 2W, Chicago, IL 60657

    2beds
    --sqft
    Condominium, Single Family Residence
    Built in 1916
    -- sqft lot
    $523,800 Zestimate®
    $--/sqft
    $3,595 Estimated rent

    Home value

    $523,800

    $466,000 - $587,000

    $3,595/mo

    Zestimate® history
    Loading
    Loading...

    Owner options

    List your home for rent

    $3,595/mo

    Rent Zestimate®

    Find your next renter with Zillow Rental Manager. Plus, with online applications, you can quickly screen prospective tenants – for free.

    Learn more

    $3,595/mo

    Rent Zestimate®

    Refinance and save

    $3,645/mo

    Est. payment

    Refinancing to a lower rate could help reduce your monthly payments and save thousands over the life of the loan.

    See today's rates

    $3,645/mo

    Est. payment

    Explore your selling options

    Work with a Zillow partner agent

    Leverage their expertise and Zillow's premium Showcase listings to get your home seen by more buyers.

    Get started

    List with your own agent

    Get your home in front of millions of buyers by listing it on Zillow.

    Learn how to do it

    Sell it yourself

    Take full control of how buyers see your home on Zillow by listing For Sale by Owner (FSBO).

    List your home

    What's special

    Wood burning fireplaceAbundant modern cabinetryContemporary tile workHigh ceilingsSleek new countertopsIn-unit laundryUpdated windows
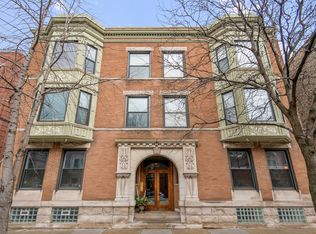
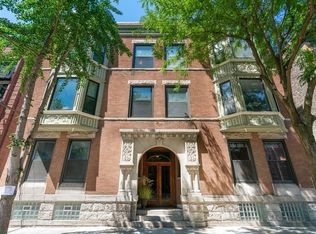
    This smartly renovated vintage condo in East Lakeview combines classic charm with modern upgrades. Conveniently located in Nettlehorst School district, this 2-bedroom, 2-bathroom home features thoughtful renovations throughout and is perfect for those looking for a move-in-ready space with low assessments in East Lakeview. As you enter, you'll immediately be struck by the spacious, light-drenched living area with gleaming hardwood floors, high ceilings, and a massive bay window anchored by a wood burning fireplace. The updated kitchen features sleek new countertops, abundant modern cabinetry, and stainless-steel appliances. Both bathrooms have been completely gut-renovated and showcase contemporary tile work, stylish fixtures, and a spacious layout. The primary suite offers ample closet space and has room for a king bed. The second bedroom works great as a guest room, office or a den. Updated windows throughout and the new storm door enhance year-round comfort and energy efficiency. Additional highlights include in-unit laundry, as well as an updated furnace, air conditioner, water heater, and light fixtures. Enjoy the outdoors with your own back deck, perfect for relaxing or grilling, or take advantage of the shared rooftop deck with stunning city and skyline views! This pet-friendly building is perfect for both you and your furry companions. The building also offers additional storage, and parking is a breeze with permitted street parking. Located just steps from the best of East Lakeview-restaurants, shops, cafes, and public transportation-and a short trip from Lake Michigan's parks, beaches, and bike paths, this condo provides the ultimate in city living. Don't miss your chance to call this charming East Lakeview condo your new home. Schedule a showing today!

    Zillow last checked:

    Listing updated:

    Listing courtesy of:

    Michael Thomas, CRS,GREEN 847-763-0200,

    @properties Christie's International Real Estate

    Bought with:

    Alex Wolking

    Keller Williams ONEChicago

    Source: MRED as distributed by MLS GRID,MLS#: 12256961MLS Logo

    Facts & features

    Interior

    Bedrooms & bathrooms
    • Bedrooms: 2
    • Bathrooms: 2
    • Full bathrooms: 2
    Primary bedroom
    • Features: Flooring (Carpet), Bathroom (Full)
    • Level: Main
    • Area: 280 Square Feet
    • Dimensions: 14X20
    Bedroom 2
    • Features: Flooring (Hardwood)
    • Level: Main
    • Area: 100 Square Feet
    • Dimensions: 10X10
    Dining room
    • Features: Flooring (Hardwood)
    • Level: Main
    • Area: 121 Square Feet
    • Dimensions: 11X11
    Foyer
    • Features: Flooring (Hardwood)
    • Level: Main
    • Area: 56 Square Feet
    • Dimensions: 4X14
    Kitchen
    • Features: Kitchen (Eating Area-Breakfast Bar), Flooring (Hardwood)
    • Level: Main
    • Area: 168 Square Feet
    • Dimensions: 14X12
    Living room
    • Features: Flooring (Hardwood)
    • Level: Main
    • Area: 280 Square Feet
    • Dimensions: 20X14
    Heating
    • Natural Gas, Forced Air, Indv Controls
    Cooling
    • Central Air
    Appliances
    • Included: Range, Microwave, Dishwasher, Refrigerator, Washer, Dryer
    • Laundry: Washer Hookup, In Unit
    Features
    • Storage
    • Flooring: Hardwood
    • Windows: Screens
    • Basement: None
    • Number of fireplaces: 1
    • Fireplace features: Wood Burning, Living Room
    Interior area
    • Total structure area: 0

    Property

    Accessibility
    • Accessibility features: No Disability Access
    Features
    • Patio & porch: Roof Deck, Deck
    • Exterior features: Balcony, Outdoor Grill
    Details
    • Parcel number: 14204191001004
    • Special conditions: None

    Construction

    Type & style
    • Home type: Condo
    • Property subtype: Condominium, Single Family Residence
    Materials
    • Brick
    • Roof: Asphalt
    Condition
    • New construction: No
    • Year built: 1916

    Utilities & green energy

    • Sewer: Public Sewer
    • Water: Lake Michigan

    Community & neighborhood

    Location
    • Region: Chicago

    HOA & financial

    HOA
    • Has HOA: Yes
    • HOA fee: $233 monthly
    • Amenities included: Bike Room/Bike Trails, Storage, Sundeck
    • Services included: Water, Insurance, Exterior Maintenance, Scavenger, Snow Removal

    Other

    Other facts
    • Listing terms: Conventional
    • Ownership: Condo

    Price history

    DateEventPrice
    1/24/2025Sold$485,000-2.8%
    Source: MRED as distributed by MLS GRID #12256961 Report a problem
    12/25/2024Contingent$499,000
    Source: MRED as distributed by MLS GRID #12256961 Report a problem
    12/19/2024Listed for sale$499,000+29.6%
    Source: MRED as distributed by MLS GRID #12256961 Report a problem
    5/22/2018Sold$384,900+4.6%
    Source: MRED as distributed by MLS GRID #09930604 Report a problem
    5/2/2006Sold$368,000+16.8%
    Source: Public Record Report a problem
    8/29/2003Sold$315,000+74%
    Source: Public Record Report a problem
    12/6/1995Sold$181,000
    Source: Public Record Report a problem

    Public tax history

    YearProperty taxesTax assessment
    2024-- $41,799 +2%
    2023$7,951 +2.9%$40,999
    2022$7,729 +2%$40,999
    2021$7,575 +7.3%$40,999 +29.3%
    2020$7,063 +1.8%$31,704 -8.2%
    2019$6,939 +12.9%$34,536
    2018$6,143 -2.4%$34,536 +5.9%
    2017$6,294 +4.3%$32,612
    2016$6,032 +9.8%$32,612
    2015$5,495 +7.3%$32,612 +8%
    2014$5,124 +2.2%$30,184
    2013$5,011 +7.8%$30,184
    2012$4,649 -16.2%$30,184 -11.8%
    2011$5,546 -0.4%$34,223
    2010$5,569 +4.4%$34,223
    2009$5,337 +12.4%$34,223 +3.4%
    2008$4,748 +1%$33,099
    2007$4,701 -1.1%$33,099
    2006$4,752 +0.6%$33,099 +14.5%
    2005$4,724 +1%$28,912
    2004$4,677 +2.2%$28,912
    2003$4,575 -6.9%$28,912 +5.7%
    2002$4,916 $27,364
    2001-- $27,364

    Find assessor info on the county website

    Neighborhood: Lake View

    Nearby schools

    GreatSchools rating
    Schools provided by the listing agent
    • Elementary: Nettelhorst Elementary School
    • Middle: Nettelhorst Elementary School
    • High: Lake View High School
    • District: 299

    Source: MRED as distributed by MLS GRID. This data may not be complete. We recommend contacting the local school district to confirm school assignments for this home.

    Get a cash offer in 3 minutes
    Find out how much your home could sell for in as little as 3 minutes with a no-obligation cash offer.
    Estimated market value
    $523,800
    Get a cash offer in 3 minutes
    Find out how much your home could sell for in as little as 3 minutes with a no-obligation cash offer.
    Estimated market value
    $523,800