Charming 3 bed, 2 bath home in a desirable neighborhood. The layout includes a large living room, a private en suite bath in master bedroom, plus a recently remodeled second bathroom with modern updates. A standout feature is the converted garage, now a spacious third bedroom complete with its own additional laundry area. Perfect for flexible living arrangements. Outside, you’ll find a sturdy two-car carport and a fully fenced yard, ideal for pets, play, or entertaining. With its inviting curb appeal, thoughtful updates, and attractive price point, this home is a fantastic opportunity you won’t want to miss.
For sale
Price cut: $9K (9/16)
$119,999
810 W Eden St, Munday, TX 76371
3beds
1,487sqft
Single Family Residence
Built in 1970
5,227 Square Feet Lot
$-- Zestimate®
$81/sqft
$-- HOA
What's special
Fully fenced yardInviting curb appealAdditional laundry areaThoughtful updatesSturdy two-car carport
- 182 days
- 83
- 1
Zillow last checked:
Listing updated:
Listed by:
Jenna Searcey 0706505 940-203-3154,
City Real Estate 512-750-4421
Source: NTREIS,MLS#: 21249108
Facts & features
Interior
Bedrooms & bathrooms
- Bedrooms: 3
- Bathrooms: 2
- Full bathrooms: 2
Primary bedroom
- Level: First
- Dimensions: 14 x 11
Bedroom
- Level: First
- Dimensions: 11 x 14
Bedroom
- Level: First
- Dimensions: 12 x 14
Dining room
- Level: First
- Dimensions: 14 x 8
Kitchen
- Level: First
- Dimensions: 14 x 8
Laundry
- Level: First
- Dimensions: 11 x 8
Laundry
- Level: First
- Dimensions: 7 x 5
Living room
- Level: First
- Dimensions: 15 x 21
Heating
- Central
Cooling
- Central Air
Appliances
- Included: Dishwasher, Electric Range
- Laundry: Laundry in Utility Room
Features
- Built-in Features, Decorative/Designer Lighting Fixtures, High Speed Internet
- Flooring: Luxury Vinyl Plank, Tile
- Has basement: No
- Has fireplace: No
Interior area
- Total interior livable area: 1,487 sqft
Video & virtual tour
Property
Parking
- Total spaces: 2
- Parking features: Carport
- Carport spaces: 2
Features
- Levels: One
- Stories: 1
- Exterior features: Storage
- Pool features: None
- Fencing: Chain Link
Lot
- Size: 5,227 Square Feet
Details
- Parcel number: 0000928
Construction
Type & style
- Home type: SingleFamily
- Architectural style: Detached
- Property subtype: Single Family Residence
Materials
- Foundation: Pillar/Post/Pier
- Roof: Composition
Condition
- Year built: 1970
Utilities & green energy
- Sewer: Public Sewer
- Water: Public
- Utilities for property: Electricity Connected, Sewer Available, Water Available
Community & HOA
Community
- Features: Curbs
- Subdivision: Munday
HOA
- Has HOA: No
Location
- Region: Munday
Financial & listing details
- Price per square foot: $81/sqft
- Annual tax amount: $1,801
- Date on market: 4/24/2026
- Cumulative days on market: 182 days
- Listing terms: Cash,Conventional
- Exclusions: Chandelier in East bedroom
Estimated market value
Not available
Estimated sales range
Not available
$1,725/mo
Price history
| Date | Event | Price |
|---|---|---|
| 9/16/2026 | Price change | $119,999-7%$81/sqft |
Source: NTREIS #21249108 Report a problem | ||
| 9/9/2026 | Listed for sale | $129,000$87/sqft |
Source: NTREIS #21249108 Report a problem | ||
| 9/4/2026 | Contingent | $129,000$87/sqft |
Source: NTREIS #21249108 Report a problem | ||
| 7/3/2026 | Price change | $129,000-7.9%$87/sqft |
Source: NTREIS #21249108 Report a problem | ||
| 4/24/2026 | Listed for sale | $140,000$94/sqft |
Source: NTREIS #21249108 Report a problem | ||
Public tax history
Tax history is unavailable.
Monthly payment
Est. payment
Payment breakdown
Explore the cost of this home by adjusting the details. Changes won't be saved.Climate risks
Neighborhood: 76371
Nearby schools
Schools provided by the listing agent
- Elementary: Munday
- Middle: Munday
- High: Munday
- District: Munday CISD
Source: NTREIS. This data may not be complete. We recommend contacting the local school district to confirm school assignments for this home.
Similar homes
- $143,0002 bd1 ba1.1k sqft231 N 5th Ave, Munday, TX 76371For Sale
 MLS ID #21407140, Jenna Searcey. NTREIS
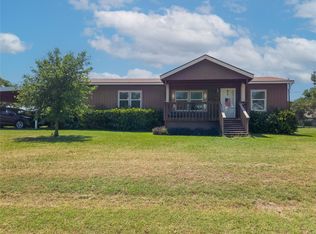
 - $145,0003 bd2 ba1.4k sqft210 N Avenue B, Knox City, TX 79529For Sale
 MLS ID #21145112, Chandler Crouch. NTREIS
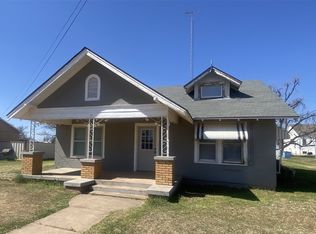
 - $139,0003 bd1 ba1.2k sqft406 Jefferson St, Rochester, TX 79544For Sale
 MLS ID #21264730, Bridget Guess. NTREIS
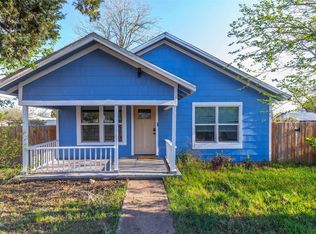
 - $89,9002 bd1 ba1k sqft600 SE 3rd St, Knox City, TX 79529For Sale
 MLS ID #21345055, Shelby Thomas. NTREIS
