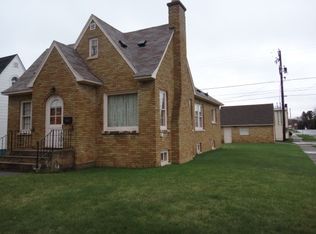
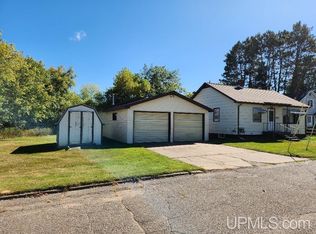
Space, flexibility, and possibilities! Set on an exceptionally large corner lot with a detached 2 car garage, this spacious 4 bed, 2 bath home comes fully furnished and offers a layout that can easily accommodate one household while providing options for extended family, guests, or separate living space. The upper level features its own kitchen and full bath, accessible from both inside the residence as well as by a private exterior stairway. Some great features throughout the entire home are hardwood floors, an enclosed porch, and ample storage space below grade as well as a partially finished workout room. Recent improvements include a newer roof, stove, washer, dryer, water heater, and toilet, along with a newly fenced backyard. With plenty of indoor and outdoor space and a floorplan you don't find every day, it offers room to make it your own.
For sale
Price cut: $10K (9/21)
$119,900
810 W Genesee St, Iron River, MI 49935
4beds
1,586sqft
Single Family Residence
Built in 1950
0.65 Acres Lot
$-- Zestimate®
$76/sqft
$-- HOA
What's special
Partially finished workout roomNewly fenced backyardHardwood floorsExceptionally large corner lotNewer roofEnclosed porchFully furnished
- 47 days
- 459
- 33
Zillow last checked:
Listing updated:
Listed by:
JEFF HARRY 906-282-7739,
STEPHENS REAL ESTATE 906-774-8570
Source: MiRealSource,MLS#: 50219071 Originating MLS: Upper Peninsula Assoc of Realtors
Originating MLS: Upper Peninsula Assoc of RealtorsFacts & features
Interior
Bedrooms & bathrooms
- Bedrooms: 4
- Bathrooms: 2
- Full bathrooms: 2
Rooms
- Room types: Entry, Family Room, Bedroom, Master Bedroom, Living Room, Sun/Florida Room, Bathroom
Primary bedroom
- Level: First
Bedroom 1
- Features: Wood
- Level: First
- Area: 156
- Dimensions: 12 x 13
Bedroom 2
- Features: Luxury Vinyl
- Level: First
- Area: 56
- Dimensions: 7 x 8
Bedroom 3
- Features: Wood
- Level: Second
- Area: 110
- Dimensions: 10 x 11
Bedroom 4
- Features: Wood
- Level: Second
- Area: 99
- Dimensions: 9 x 11
Bathroom 1
- Features: Linoleum
- Level: First
- Area: 35
- Dimensions: 5 x 7
Bathroom 2
- Features: Luxury Vinyl
- Level: Second
- Area: 28
- Dimensions: 4 x 7
Family room
- Features: Wood
- Level: Second
- Area: 210
- Dimensions: 14 x 15
Kitchen
- Level: First
- Area: 90
- Dimensions: 9 x 10
Living room
- Features: Luxury Vinyl
- Level: First
- Area: 256
- Dimensions: 16 x 16
Heating
- Forced Air, Natural Gas
Cooling
- None
Appliances
- Included: Dishwasher, Dryer, Microwave, Range/Oven, Refrigerator, Washer, Gas Water Heater
Features
- Eat-in Kitchen
- Flooring: Hardwood, Wood, Linoleum, Concrete
- Windows: Window Treatments
- Basement: Full,Concrete,Unfinished
- Has fireplace: No
- Furnished: Yes
Interior area
- Total structure area: 2,423
- Total interior livable area: 1,586 sqft
- Finished area above ground: 1,586
- Finished area below ground: 0
Property
Parking
- Total spaces: 3
- Parking features: 3 or More Spaces, Detached, Electric in Garage
- Garage spaces: 2
Features
- Levels: One and One Half
- Stories: 1.5
- Patio & porch: Porch
- Fencing: Fenced,Fence Owned
- Waterfront features: None
- Frontage type: Road
- Frontage length: 150
Lot
- Size: 0.65 Acres
- Dimensions: 150 x 120
- Features: Corner Lot, Subdivision, Platted, City Lot
Details
- Additional structures: Garage(s)
- Parcel number: 05414101250
- Zoning description: Residential
- Special conditions: Private,Standard
Construction
Type & style
- Home type: SingleFamily
- Architectural style: Traditional
- Property subtype: Single Family Residence
Materials
- Wood Siding
- Foundation: Basement, Concrete Perimeter
Condition
- New construction: No
- Year built: 1950
Utilities & green energy
- Electric: 100 Amp Service
- Sewer: Public Sanitary
- Water: Public
- Utilities for property: Cable/Internet Avail., Cable Available, Electricity Connected, Natural Gas Connected, Sewer Connected, Water Connected
Community & HOA
Community
- Subdivision: N/A
HOA
- Has HOA: No
Location
- Region: Iron River
Financial & listing details
- Price per square foot: $76/sqft
- Tax assessed value: $53,310
- Annual tax amount: $2,541
- Date on market: 8/19/2026
- Cumulative days on market: 48 days
- Listing agreement: Exclusive Right To Sell
- Listing terms: Cash,Conventional,FHA,VA Loan,USDA Loan
- Road surface type: Paved
Estimated market value
Not available
Estimated sales range
Not available
$1,261/mo
Price history
| Date | Event | Price |
|---|---|---|
| 9/21/2026 | Price change | $119,900-7.7%$76/sqft |
Source:  MiRealSource #50219071 Report a problem MiRealSource #50219071 Report a problem | ||
| 8/19/2026 | Listed for sale | $129,900+22.5%$82/sqft |
Source: MiRealSource #50219071 Report a problem | ||
| 5/31/2023 | Sold | $106,000+6.1%$67/sqft |
Source:  GNMLS #201329 Report a problem GNMLS #201329 Report a problem | ||
| 5/11/2023 | Pending sale | $99,900$63/sqft |
Source: GNMLS #201329 Report a problem | ||
| 5/11/2023 | Contingent | $99,900$63/sqft |
Source:  Upper Peninsula AOR #50108040 Report a problem Upper Peninsula AOR #50108040 Report a problem | ||
| 5/8/2023 | Listed for sale | $99,900+55.6%$63/sqft |
Source: Upper Peninsula AOR #50108040 Report a problem | ||
| 12/17/2021 | Listing removed | -- |
Source: Upper Peninsula AOR #1130565 Report a problem | ||
| 11/8/2021 | Pending sale | $64,200$40/sqft |
Source:  RE/MAX of Michigan #1130565 Report a problem RE/MAX of Michigan #1130565 Report a problem | ||
| 11/8/2021 | Contingent | $64,200$40/sqft |
Source: Upper Peninsula AOR #1130565 Report a problem | ||
| 10/22/2021 | Listed for sale | $64,200+97.5%$40/sqft |
Source: Upper Peninsula AOR #1130565 Report a problem | ||
| 5/21/2018 | Sold | $32,500-30.9%$20/sqft |
Source: RE/MAX of Michigan Solds #1102426_49935 Report a problem | ||
| 2/14/2018 | Pending sale | $47,000$30/sqft |
Source: RE/MAX NORTH COUNTRY #1102426 Report a problem | ||
| 10/9/2017 | Listed for sale | $47,000$30/sqft |
Source: RE/MAX NORTH COUNTRY #1102426 Report a problem | ||
| 8/10/2017 | Pending sale | $47,000$30/sqft |
Source: RE/MAX NORTH COUNTRY #1102426 Report a problem | ||
| 6/14/2017 | Listed for sale | $47,000+67.9%$30/sqft |
Source: RE/MAX NORTH COUNTRY-IR #1102426 Report a problem | ||
| 2/28/2014 | Sold | $28,000-20%$18/sqft |
Source: Agent Provided Report a problem | ||
| 10/25/2011 | Sold | $35,000-32.7%$22/sqft |
Source: Agent Provided Report a problem | ||
| 5/28/2009 | Sold | $52,000$33/sqft |
Source: Public Record Report a problem | ||
Public tax history
| Year | Property taxes | Tax assessment |
|---|---|---|
| 2025 | $2,951 +94.6% | $53,310 +10.1% |
| 2024 | $1,516 +4.9% | $48,440 +33.5% |
| 2023 | $1,445 -6.5% | $36,290 +8.7% |
| 2022 | $1,545 +281.3% | $33,380 +34.2% |
| 2021 | $405 | $24,869 |
| 2020 | $405 +20.7% | $24,869 +2.4% |
| 2019 | $336 -87% | $24,281 -1.4% |
| 2017 | $2,583 | $24,637 +1.2% |
| 2016 | -- | $24,339 +2.9% |
| 2015 | -- | $23,650 +6.6% |
| 2014 | -- | $22,180 -16.1% |
| 2013 | -- | $26,430 |
| 2012 | $1,645 -5% | $26,430 |
| 2011 | $1,732 | $26,430 |
Find assessor info on the county website
Monthly payment
Est. payment
Payment breakdown
Explore the cost of this home by adjusting the details. Changes won't be saved.Climate risks
Neighborhood: 49935
Nearby schools
Schools provided by the listing agent
- District: West Iron County School District
Source: MiRealSource. This data may not be complete. We recommend contacting the local school district to confirm school assignments for this home.

Similar homes
- $155,0002 bd2 ba1.3k sqft4105 State Highway 2, Iron River, MI 49935For Sale
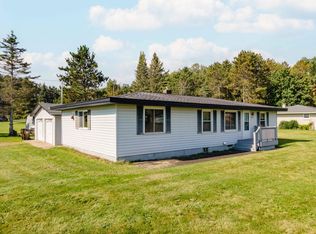 MLS ID #219919, STEPHEN REMONDINI, STEPHENS REAL ESTATE. GNMLS
 - $155,0002 bd2 ba1.3k sqft4105 Us Highway 2, Iron River, MI 49935For Sale
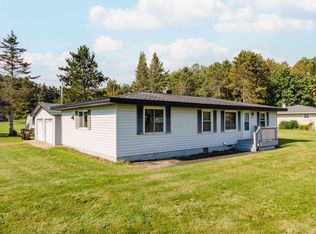
 MLS ID #50223895, STEPHEN REMONDINI, STEPHENS REAL ESTATE-IRON RIVER. MiRealSource
 - $125,0003 bd2 ba1.2k sqft210 Blossom St, Iron River, MI 49935For Sale
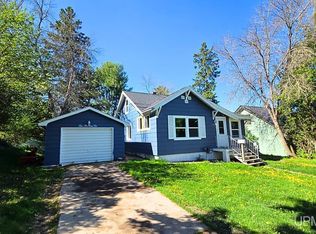 MLS ID #50202644, SARY RAMIREZ-PATERNINA, COLDWELL BANKER SCHMIDT REALTORS. MiRealSource
 - $154,9003 bd2 ba1.3k sqft622 N 2nd Ave, Iron River, MI 49935For Sale
 MLS ID #50223028, PUNNER FRANZENE, U.P. RIVERLAND REALTY. MiRealSource
 - $135,0003 bd3 ba1.4k sqft816 W Adams St, Iron River, MI 49935For SaleMLS ID #50193197, ZACHARY GOODMAN, KELLER WILLIAMS CLASSIC REALTY NW. MiRealSource
- $129,0002 bd2 ba1.1k sqft401 Amber St, Iron River, MIFor SaleMLS ID #50219251, JILL ALBANYS, U.P. RIVERLAND REALTY. MiRealSource
- $140,0003 bd1 ba1k sqft509 Stambaugh Ave, Iron River, MI 49935For SaleMLS ID #50216126, JILL ALBANYS, U.P. RIVERLAND REALTY. MiRealSource
- $75,0003 bd2 ba1.3k sqft808 Stambaugh Ave, Iron River, MI 49935For SaleMLS ID #50220248, KELLY WATERS, U.P. RIVERLAND REALTY. MiRealSource
- $69,5002 bd1 ba800 sqft3958 Us Highway 2, Iron River, MI 49935For SaleMLS ID #50221010, JORDYN LEONARDUZZI, RE/MAX NORTH COUNTRY. MiRealSource
- $86,5003 bd1 ba1.2k sqft1019 N 8th Ave, Iron River, MI 49935For SaleMLS ID #50199558, ZACHARY GOODMAN, KELLER WILLIAMS CLASSIC REALTY NW. MiRealSource
- $149,0003 bd1 ba1.4k sqft417 Berkshire Ave, Caspian, MI 49915For SaleMLS ID #50220916, DAWN MARGONI, CENTURY 21 BURKETT & ASSOCIATES. MiRealSource
- $139,5002 bd1 ba1.6k sqft510 Main St, Alpha, MI 49902For SaleMLS ID #50222332, JORDYN LEONARDUZZI, RE/MAX NORTH COUNTRY. MiRealSource
- $139,9003 bd1 ba1.1k sqft220 N 5th St, Crystal Falls, MI 49920For SaleMLS ID #50223564, MELANIE SIENKIEWICZ, RE/MAX NORTH COUNTRY-FL. MiRealSource
- $78,5002 bd-- ba1.9k sqft107 4th St, Iron River, MI 49935For SaleMLS ID #50209804, ZACHARY GOODMAN, KELLER WILLIAMS CLASSIC REALTY NW. MiRealSource
- $99,5003 bd1 ba960 sqft145 Park City Rd, Amasa, MI 49903For SaleMLS ID #50222867, DAWN MARGONI, CENTURY 21 BURKETT & ASSOCIATES. MiRealSource
