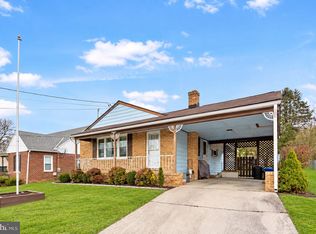
Offers have been received. Please submit your highest and best by Saturday August 29th at 7 PM. Don't miss the opportunity to own this meticulously maintained 3-bedroom, 2 full-bath home that has been thoughtfully updated and exceptionally cared for. Beautiful hardwood floors, an updated kitchen, and renovated bathrooms create a warm, move-in-ready space you'll love. The home offers abundant storage with a spacious basement, walk-up attic access, and a cedar closet in the attic. Step outside to enjoy the large covered patio—perfect for entertaining or relaxing while overlooking the private backyard with convenient alley access. A standout feature is the extra-large garage with updated electrical service, making it ideal for hobbyists, DIY projects, or additional storage. Recent improvements include: New roof installed and Updated main bathroom in 2020, Upgraded Electrical service in garage in 2023. Gas service install with new gas furnace along with all new kitchen appliances in 2024. New kitchen floor, New carpet installed upstairs, newly updated downstairs bathroom in 2026. Schedule your private showing today and see everything this well-maintained home has to offer!
Pending
$250,000
810 W Middle St, Hanover, PA 17331
3beds
1,110sqft
Single Family Residence
Built in 1934
7,405 Square Feet Lot
$251,300 Zestimate®
$225/sqft
$-- HOA
What's special
New roof installedWalk-up attic accessNewly updated downstairs bathroomUpdated main bathroomRenovated bathroomsBeautiful hardwood floorsNew carpet installed upstairs
- 33 days
- 104
- 2
Zillow last checked:
Listing updated:
Listed by:
Mary Price 717-451-2744,
Berkshire Hathaway HomeServices Homesale Realty 8003833535
Source: Bright MLS,MLS#: PAYK2109330
Facts & features
Interior
Bedrooms & bathrooms
- Bedrooms: 3
- Bathrooms: 2
- Full bathrooms: 2
- Main level bathrooms: 1
- Main level bedrooms: 2
Rooms
- Room types: Living Room, Bedroom 2, Bedroom 3, Kitchen, Bedroom 1, Bathroom 1, Bathroom 2
Bedroom 1
- Features: Flooring - HardWood, Ceiling Fan(s)
- Level: Main
- Area: 120 Square Feet
- Dimensions: 12 X 10
Bedroom 2
- Features: Flooring - HardWood
- Level: Main
- Area: 120 Square Feet
- Dimensions: 12 X 10
Bedroom 3
- Features: Flooring - Carpet
- Level: Upper
- Area: 300 Square Feet
- Dimensions: 10 X 30
Bathroom 1
- Level: Main
Bathroom 2
- Level: Lower
Kitchen
- Features: Flooring - Luxury Vinyl Plank
- Level: Main
- Area: 169 Square Feet
- Dimensions: 13 X 13
Living room
- Features: Flooring - Laminated
- Level: Main
- Area: 224 Square Feet
- Dimensions: 16 X 14
Heating
- Forced Air, Natural Gas
Cooling
- Central Air, Electric
Appliances
- Included: Microwave, Dishwasher, Dryer, Oven, Washer, Refrigerator, Electric Water Heater
Features
- Basement: Full
- Has fireplace: No
Interior area
- Total structure area: 1,110
- Total interior livable area: 1,110 sqft
- Finished area above ground: 1,042
- Finished area below ground: 68
Property
Parking
- Total spaces: 5
- Parking features: Garage Faces Front, Detached, Driveway, On Street, Off Street
- Garage spaces: 1
- Uncovered spaces: 2
Accessibility
- Accessibility features: None
Features
- Levels: One and One Half
- Stories: 1.5
- Pool features: None
- Fencing: Partial
Lot
- Size: 7,405 Square Feet
Details
- Additional structures: Above Grade, Below Grade
- Parcel number: 440000701920000000
- Zoning: RESIDENTIAL
- Special conditions: Standard
Construction
Type & style
- Home type: SingleFamily
- Architectural style: Cape Cod
- Property subtype: Single Family Residence
Materials
- Frame
- Foundation: Block
Condition
- New construction: No
- Year built: 1934
Utilities & green energy
- Sewer: Public Sewer
- Water: Public
Community & HOA
Community
- Subdivision: Penn Twp
HOA
- Has HOA: No
Location
- Region: Hanover
- Municipality: PENN TWP
Financial & listing details
- Price per square foot: $225/sqft
- Tax assessed value: $94,630
- Annual tax amount: $3,339
- Date on market: 8/27/2026
- Listing agreement: Exclusive Right To Sell
- Listing terms: FHA,VA Loan,Conventional,Cash
- Inclusions: Stove, Microwave, Dishwasher, Refrigerator, Washer, Dryer
- Ownership: Fee Simple
Estimated market value
$251,300
$239,000 - $264,000
$1,773/mo
Price history
| Date | Event | Price |
|---|---|---|
| 8/29/2026 | Pending sale | $250,000$225/sqft |
Source:  Bright MLS #PAYK2109330 Report a problem Bright MLS #PAYK2109330 Report a problem | ||
| 8/27/2026 | Listed for sale | $250,000+72.4%$225/sqft |
Source: Bright MLS #PAYK2109330 Report a problem | ||
| 7/20/2020 | Sold | $145,000+0.1%$131/sqft |
Source: Public Record Report a problem | ||
| 5/29/2020 | Pending sale | $144,900$131/sqft |
Source: RE/MAX Quality Service Inc #PAYK137922 Report a problem | ||
| 5/26/2020 | Listed for sale | $144,900+10.2%$131/sqft |
Source: RE/MAX Quality Service #PAYK137922 Report a problem | ||
| 4/15/2020 | Listing removed | $995$1/sqft |
Source: ALL AMERIDREAM REAL ESTATE LLC. Report a problem | ||
| 4/2/2020 | Listed for rent | $995$1/sqft |
Source: ALL AMERIDREAM REAL ESTATE LLC. Report a problem | ||
| 12/7/2004 | Sold | $131,500$118/sqft |
Source: Public Record Report a problem | ||
Public tax history
| Year | Property taxes | Tax assessment |
|---|---|---|
| 2026 | $3,278 +2.8% | $94,630 |
| 2025 | $3,189 | $94,630 |
| 2024 | $3,189 | $94,630 |
| 2023 | $3,189 +10.1% | $94,630 |
| 2022 | $2,898 -2.5% | $94,630 |
| 2021 | $2,970 +2.5% | $94,630 |
| 2020 | $2,898 +2% | $94,630 |
| 2019 | $2,842 +1.3% | $94,630 |
| 2018 | $2,804 +228.9% | $94,630 |
| 2017 | $853 | $94,630 |
| 2016 | -- | $94,630 |
| 2015 | -- | $94,630 |
| 2014 | -- | $94,630 |
| 2013 | -- | $94,630 |
| 2012 | -- | $94,630 |
| 2011 | -- | $94,630 |
| 2010 | -- | $94,630 |
| 2009 | -- | $94,630 |
| 2008 | -- | $94,630 |
| 2007 | -- | $94,630 |
| 2006 | -- | $94,630 +32.5% |
| 2005 | -- | $71,440 -5.9% |
| 2004 | -- | $75,950 |
| 2003 | -- | $75,950 +6.3% |
| 2002 | -- | $71,440 |
| 2000 | -- | $71,440 |
| 1999 | -- | $71,440 |
Find assessor info on the county website
Monthly payment
Est. payment
Payment breakdown
Explore the cost of this home by adjusting the details. Changes won't be saved.Climate risks
Neighborhood: Pennville
Nearby schools
Schools provided by the listing agent
- District: South Western
Source: Bright MLS. This data may not be complete. We recommend contacting the local school district to confirm school assignments for this home.
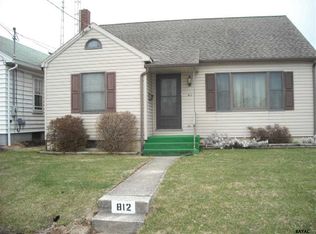
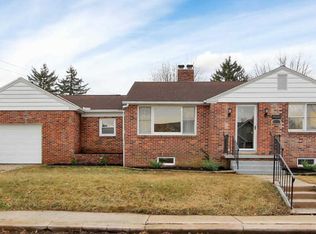
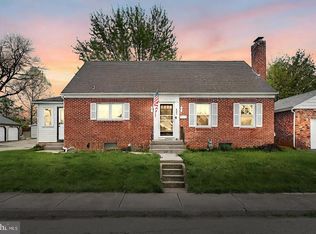
Similar homes
- $258,0003 bd2 ba1.5k sqft615 Frederick St, Hanover, PA 17331For Sale
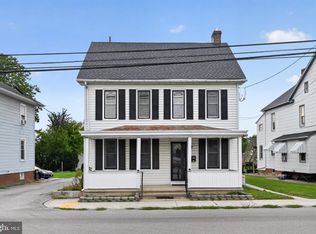
 MLS ID #PAYK2110634, Ali Haghgoo, EXP Realty, LLC. Bright MLS
 - $275,0003 bd2 ba960 sqft54 Lion Dr, Hanover, PA 17331For Sale
 MLS ID #PAYK2111374, Tom Hayes, Long & Foster Real Estate, Inc.. Bright MLS
 - $239,9003 bd1 ba1.2k sqft245 York St, Hanover, PA 17331For Sale
 MLS ID #PAYK2110756, TIM FORBES, Berkshire Hathaway HomeServices Homesale Realty. Bright MLS
 - $224,9902 bd1 ba1.1k sqft150 Sherman St, Hanover, PA 17331For Sale
 MLS ID #PAYK2111682, Travis Myers, Samson Properties. Bright MLS
 - $264,5003 bd3 ba1.5k sqft153 McAllister St, Hanover, PA 17331For SaleMLS ID #PAYK2107718, Rebecca Gray, Keller Williams Legacy. Bright MLS
- $268,0003 bd1 ba1.3k sqft209 Penn St, Hanover, PA 17331For SaleMLS ID #PAYK2109550, Marshall Miller, Mountain Realty ERA Powered. Bright MLS
- $219,9003 bd1 ba1.2k sqft4 S Penn St, Hanover, PA 17331For SaleMLS ID #PAYK2101074, Emily Davis, Iron Valley Real Estate Hanover. Bright MLS
- $249,9003 bd3 ba1.6k sqft53 Sara Ln, Hanover, PA 17331For SaleMLS ID #PAYK2111504, Colin Forrest, Coldwell Banker Realty. Bright MLS
- $174,9003 bd2 ba1.3k sqft118 John St, Hanover, PA 17331For SaleMLS ID #PAYK2111210, Cassidy Hershey, Fathom Realty. Bright MLS
- $259,9003 bd3 ba1.5k sqft37 S Center St, Hanover, PA 17331For SaleMLS ID #PAYK2107982, Lisa Barrett, Berkshire Hathaway HomeServices Homesale Realty. Bright MLS
- $270,0004 bd2 ba1.2k sqft421 Ridge Ave, McSherrystown, PA 17344For SaleMLS ID #PAAD2025604, Amy Saxe, RE/MAX Advantage Realty. Bright MLS
- $235,0003 bd3 ba1.4k sqft409 Springbrook Ct, Hanover, PA 17331For SaleMLS ID #PAYK2105254, Steph Werner, Berkshire Hathaway HomeServices Homesale Realty. Bright MLS
- $149,9003 bd1 ba1.2k sqft543-2 Baer Rear Ave, Hanover, PA 17331For SaleMLS ID #PAYK2111124, Sherri Rose, Iron Valley Real Estate Hanover. Bright MLS
- $269,9003 bd4 ba1.5k sqft844 Blossom Dr, Hanover, PA 17331For SaleMLS ID #PAYK2107234, Hunter Shank, Coldwell Banker Realty. Bright MLS
- $154,9002 bd1 ba1.3k sqft593 Baltimore St, Hanover, PA 17331For SaleMLS ID #PAYK2111592, Christine Dell-Laviola, RE/MAX Quality Service, Inc.. Bright MLS
- $259,0003 bd2 ba1.3k sqft799 Hanover Pike, Littlestown, PA 17340For SaleMLS ID #PAAD2023332, Melissa Divers-Reed, RE/MAX Solutions. Bright MLS
- $325,0003 bd3 ba1.5k sqft426 Pumping Station Rd, Hanover, PA 17331For SaleMLS ID #PAYK2107078, Carmen E. Lennartsson, Keller Williams Flagship. Bright MLS
- $365,0003 bd3 ba1.5k sqft63 Menlena Cir, Hanover, PA 17331For SaleMLS ID #PAYK2110990, Yaritza Salazar, Howard Hanna Real Estate Services-York. Bright MLS
- $269,9003 bd1 ba1.1k sqft598 Grant Dr, Gettysburg, PA 17325For SaleMLS ID #PAAD2025568, David Sites, Sites Realty, Inc.. Bright MLS
- $295,0003 bd3 ba1.5k sqft96 Ayrshire Dr, Hanover, PA 17331For SaleMLS ID #PAYK2105246, Cathy Relac, Berkshire Hathaway HomeServices Homesale Realty. Bright MLS
