Beautifully updated! This bright and cheerful home, with no HOA, is sure to bring a smile to your face! As you enter you'll be greeted by the airy vaulted ceilings and fresh new flooring that flows throughout this open floor plan. And oh, the kitchen - it's a dream come true! Imagine the laughter and chatter as you gather around the huge granite island, complete with gleaming stainless steel appliances that are just waiting to whip up delicious treats. Adjacent to the kitchen, discover the colossal walk-in laundry room, a haven of organization with plenty of cabinets and storage space to keep everything neat and tidy. And let's not forget the tankless water heater - endless hot showers await! Indulge in relaxation in the remodeled bathrooms, where a claw foot tub in the CONTINUED guest bath and a stunning walk-in shower in the master beckon you to unwind and pamper yourself. Everywhere you look, you'll find new fixtures and lighting, casting a warm glow throughout the home. Be sure to peek inside the master closet - it's a treasure trove of built-ins designed to make your life easier! And when it's time to enjoy the outdoors, step onto the covered patio and take in the view of the spacious lot and charming brick sitting area, perfect for hosting joyful gatherings with friends and family. Welcome home to happiness!
Sold for $445,000
$445,000
810 W PALOMINO Drive, Chandler, AZ 85225
3beds
2baths
1,202sqft
Single Family Residence
Built in 1982
6,495 Square Feet Lot
$426,800 Zestimate®
$370/sqft
$2,133 Estimated rent
Home value
$426,800
$405,000 - $448,000
$2,133/mo
Zestimate® history
Owner options
List your home for rent
$2,133/mo
Rent Zestimate®
Find your next renter with Zillow Rental Manager. Plus, with online applications, you can quickly screen prospective tenants – for free.
$2,133/mo
Rent Zestimate®
Refinance and save
$2,587/mo
Est. payment
Refinancing to a lower rate could help reduce your monthly payments and save thousands over the life of the loan.
$2,587/mo
Est. payment
Explore your selling options
Work with a Zillow partner agent
Leverage their expertise and Zillow's premium Showcase listings to get your home seen by more buyers.
Get startedList with your own agent
Get your home in front of millions of buyers by listing it on Zillow.
Learn how to do itSell it yourself
Take full control of how buyers see your home on Zillow by listing For Sale by Owner (FSBO).
List your homeWhat's special
Covered patioOpen floor planSpacious lotRemodeled bathroomsNew fixturesBright and cheerful homePlenty of cabinets
Zillow last checked:
Listing updated:
Listed by:
Jentri Young 602-303-5865,
Realty ONE Group,
Evan Young 602-391-3812,
Realty ONE Group
Bought with:
Phillip J Norris, SA675423000
Real Broker
Kelly Cook, SA562405000
Real Broker
Source: ARMLS,MLS#: 6680979
Facts & features
Interior
Bedrooms & bathrooms
- Bedrooms: 3
- Bathrooms: 2
Heating
- Electric
Cooling
- Central Air, Ceiling Fan(s)
Features
- Granite Counters, Eat-in Kitchen, Breakfast Bar, No Interior Steps, Kitchen Island, 3/4 Bath Master Bdrm
- Flooring: Wood
- Has basement: No
Interior area
- Total structure area: 1,202
- Total interior livable area: 1,202 sqft
Property
Parking
- Total spaces: 4
- Parking features: Garage Door Opener
- Garage spaces: 2
- Uncovered spaces: 2
Features
- Stories: 1
- Pool features: None
- Spa features: None
- Fencing: Block
Lot
- Size: 6,495 Square Feet
- Features: Desert Back, Desert Front, Gravel/Stone Front, Gravel/Stone Back
Details
- Parcel number: 30227815
Construction
Type & style
- Home type: SingleFamily
- Property subtype: Single Family Residence
Materials
- Stucco, Wood Frame, Painted
- Roof: Tile
Condition
- Year built: 1982
Utilities & green energy
- Sewer: Public Sewer
- Water: City Water
Community & HOA
Community
- Subdivision: MASTERCRAFT EAST UNIT 4
HOA
- Has HOA: No
- Services included: No Fees
Location
- Region: Chandler
Financial & listing details
- Price per square foot: $370/sqft
- Tax assessed value: $301,100
- Annual tax amount: $1,103
- Date on market: 11/14/2025
- Cumulative days on market: 64 days
- Listing terms: Cash,Conventional,FHA,VA Loan
- Ownership: Fee Simple
Price history
| Date | Event | Price |
|---|---|---|
| 5/3/2024 | Sold | $445,000$370/sqft |
Source:  ARMLS #6680979 Report a problem ARMLS #6680979 Report a problem | ||
| 4/3/2024 | Pending sale | $445,000$370/sqft |
Source: ARMLS #6680979 Report a problem | ||
| 3/22/2024 | Listed for sale | $445,000+1.2%$370/sqft |
Source: ARMLS #6680979 Report a problem | ||
| 2/13/2024 | Listing removed | $439,900$366/sqft |
Source:  Long Realty Company #6642963 Report a problem Long Realty Company #6642963 Report a problem | ||
| 1/7/2024 | Price change | $439,900-1.7%$366/sqft |
Source: ARMLS #6642963 Report a problem | ||
| 12/22/2023 | Listed for sale | $447,500+65.7%$372/sqft |
Source: ARMLS #6642963 Report a problem | ||
| 3/4/2020 | Sold | $270,000-1.8%$225/sqft |
Source: ARMLS #6029592 Report a problem | ||
| 2/3/2020 | Pending sale | $275,000$229/sqft |
Source: Opendoor #6029592 Report a problem | ||
| 1/28/2020 | Listed for sale | $275,000+205.9%$229/sqft |
Source: Opendoor Brokerage, LLC #6029592 Report a problem | ||
| 8/21/2017 | Listing removed | $1,150$1/sqft |
Source: Owner Report a problem | ||
| 8/19/2017 | Listed for rent | $1,150$1/sqft |
Source: Owner Report a problem | ||
| 3/30/2012 | Sold | $89,900+12.5%$75/sqft |
Source: Public Record Report a problem | ||
| 1/4/2012 | Listed for sale | $79,900-9.2%$66/sqft |
Source: West USA Realty #4695426 Report a problem | ||
| 12/7/2011 | Sold | $88,000-38.9%$73/sqft |
Source: Public Record Report a problem | ||
| 1/8/2003 | Sold | $144,000$120/sqft |
Source: Public Record Report a problem | ||
Public tax history
| Year | Property taxes | Tax assessment |
|---|---|---|
| 2025 | $1,086 +0.2% | $30,110 -8% |
| 2024 | $1,085 -1.1% | $32,730 +181.6% |
| 2023 | $1,097 +2.3% | $11,621 -44.8% |
| 2022 | $1,073 +0.6% | $21,070 +8.3% |
| 2021 | $1,067 +8.6% | $19,460 +11% |
| 2020 | $982 +3% | $17,530 +9.4% |
| 2019 | $954 | $16,030 +11.1% |
| 2018 | $954 +4% | $14,430 +9.2% |
| 2017 | $917 +8.6% | $13,220 +7.9% |
| 2016 | $844 -0.5% | $12,250 +12.4% |
| 2015 | $848 | $10,900 +28.7% |
| 2014 | -- | $8,470 +24.4% |
| 2013 | -- | $6,810 -15.2% |
| 2012 | -- | $8,030 -15% |
| 2011 | -- | $9,450 -20.7% |
| 2010 | -- | $11,920 -20.8% |
| 2009 | -- | $15,050 -8% |
| 2008 | -- | $16,350 +12.4% |
| 2007 | -- | $14,550 +47% |
| 2006 | -- | $9,900 |
| 2005 | -- | $9,900 +11.9% |
| 2004 | -- | $8,850 |
| 2003 | -- | $8,850 +22.1% |
| 2002 | -- | $7,250 |
Find assessor info on the county website
Neighborhood: Amberwood
Nearby homes
- $359,7002 bd2 ba1.1k sqft812 W Palomino Dr, Chandler, AZ 85225Off Market
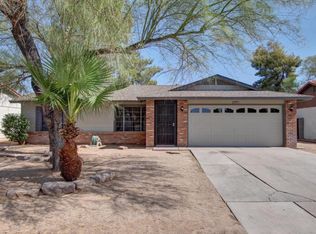
- $396,400-- bd2 ba1.2k sqft808 W Palomino Dr, Chandler, AZ 85225Off Market
- $425,0003 bd2 ba1.3k sqft811 W Rosal Pl, Chandler, AZ 85225Sold

- $331,6002 bd1 ba956 sqft814 W Palomino Dr, Chandler, AZ 85225Off Market
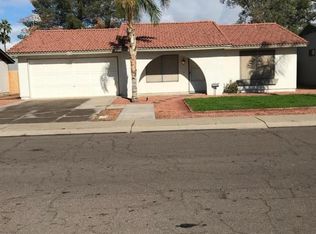
- $382,2003 bd2 ba1.6k sqft813 W Rosal Pl, Chandler, AZ 85225Off Market
- $396,2003 bd2 ba1.4k sqft806 W Palomino Dr, Chandler, AZ 85225Off Market
- $414,8003 bd2 ba1.5k sqft809 W Rosal Pl, Chandler, AZ 85225Off Market
- $385,2003 bd2 ba1.1k sqft817 W Palomino Dr, Chandler, AZ 85225Off Market
Nearby schools
GreatSchools rating
- 7/10Sirrine Montessori CenterGrades: PK-6Distance: 0.4 mi
- 6/10Summit Academy K-6Grades: PK-8Distance: 1.3 mi
- 4/10Dobson High SchoolGrades: 9-12Distance: 1.6 mi
Schools provided by the listing agent
- Elementary: Sirrine Elementary School
- Middle: Sirrine Elementary School
- High: Dobson High School
- District: Mesa Unified District
Source: ARMLS. This data may not be complete. We recommend contacting the local school district to confirm school assignments for this home.
Get a cash offer in 3 minutes
Find out how much your home could sell for in as little as 3 minutes with a no-obligation cash offer.
Estimated market value
$426,800
Get a cash offer in 3 minutes
Find out how much your home could sell for in as little as 3 minutes with a no-obligation cash offer.
Estimated market value
$426,800
- Arizona
- Maricopa County
- Chandler
- 85225
- Amberwood
- 810 W PALOMINO Drive
Nearby cities
Nearby neighborhoods
Nearby zip codes
Other Chandler Topics
