This redesigned ranch-style home offers a comfortable and modern living experience. Spanning approximately 1,753 square feet, this home 3 bedrooms and 2 1/2 baths. You'll be greeted by a wide foyer that opens into a spacious great room, highlighted by soaring 10-foot ceilings and expansive floor-to-ceiling windows that fill the space with natural light. The kitchen and dining area are bright and inviting, with the dining room also boasting floor-to-ceiling windows and access to a covered patio. The kitchen features a central island equipped with a sink and dishwasher, surrounded by cabinetry on both sides, and offering bar stool seating. Quartz countertops, lots of cabinet space with under-cabinet lighting, and a large walk-in pantry. The master suite, located at the rear of the house for added privacy, features a 16 x 15 foot bedroom with a vaulted ceiling and a large walk-in closet. The master bathroom includes double vanities and a tiled walk-in shower. The secondary bedrooms are well-sized and offer ample closet space, while a hallway bathroom features double vanities and tile floors. The home showcases LVP flooring throughout most of the first floor, including the laundry room and hall bath, carpet in the bedrooms and the master bathroom is tiled. The lot is currently staked out and ready to be dug with completion expected at the end of Nov. Please note, photos depict a similar home completed recently.
Sold
Price Unknown
810 W Shawhan Pkwy, Lone Jack, MO 64086
3beds
1,753sqft
Single Family Residence
Built in 2025
0.29 Acres Lot
$430,400 Zestimate®
$--/sqft
$2,646 Estimated rent
Home value
$430,400
$387,000 - $478,000
$2,646/mo
Zestimate® history
Owner options
List your home for rent
$2,646/mo
Rent Zestimate®
Find your next renter with Zillow Rental Manager. Plus, with online applications, you can quickly screen prospective tenants – for free.
$2,646/mo
Rent Zestimate®
Refinance and save
Refinancing to a lower rate could help reduce your monthly payments and save thousands over the life of the loan.
Explore your selling options
Work with a Zillow partner agent
Leverage their expertise and Zillow's premium Showcase listings to get your home seen by more buyers.
Get startedList with your own agent
Get your home in front of millions of buyers by listing it on Zillow.
Learn how to do itSell it yourself
Take full control of how buyers see your home on Zillow by listing For Sale by Owner (FSBO).
List your homeWhat's special
Quartz countertopsWide foyerLarge walk-in closetNatural lightTiled walk-in showerLvp flooringLarge walk-in pantry
Zillow last checked:
Listing updated:
Listed by:
Bryan Bechler 816-547-0893,
Compass Realty Group
Bought with:
Yori Fluhrer, 2015011800
ReeceNichols - Lees Summit
Source: Heartland MLS as distributed by MLS GRID,MLS#: 2559071
Facts & features
Interior
Bedrooms & bathrooms
- Bedrooms: 3
- Bathrooms: 3
- Full bathrooms: 2
- 1/2 bathrooms: 1
Primary bedroom
- Features: Carpet, Ceiling Fan(s)
- Level: First
- Dimensions: 16.1 x 15.5
Bedroom 2
- Features: Carpet, Ceiling Fan(s)
- Level: First
- Dimensions: 14.3 x 14
Bedroom 3
- Features: Carpet, Ceiling Fan(s)
- Level: First
- Dimensions: 11 x 11
Primary bathroom
- Features: Ceramic Tiles, Double Vanity, Shower Only, Walk-In Closet(s)
- Level: First
- Dimensions: 14.8 x 9.4
Bathroom 2
- Features: Double Vanity, Shower Over Tub, Wood Floor
- Level: First
- Dimensions: 12.1 x 5
Dining room
- Features: Wood Floor
- Level: First
- Dimensions: 15.4 x 9.8
Great room
- Features: Ceiling Fan(s), Wood Floor
- Level: First
- Dimensions: 18.1 x 14.2
Kitchen
- Features: Granite Counters, Kitchen Island, Pantry, Wood Floor
- Level: First
- Dimensions: 15.4 x 12.11
Laundry
- Features: Built-in Features, Wood Floor
- Level: First
- Dimensions: 8.1 x 6.4
Heating
- Forced Air
Cooling
- Electric
Appliances
- Included: Cooktop, Dishwasher, Disposal, Double Oven, Exhaust Fan, Microwave, Built-In Oven, Gas Range, Stainless Steel Appliance(s)
- Laundry: Bedroom Level, Laundry Room
Features
- Ceiling Fan(s), Custom Cabinets, Kitchen Island, Painted Cabinets, Pantry, Stained Cabinets, Vaulted Ceiling(s), Walk-In Closet(s)
- Flooring: Carpet, Luxury Vinyl, Tile
- Windows: Thermal Windows
- Basement: Slab
- Has fireplace: No
Interior area
- Total structure area: 1,753
- Total interior livable area: 1,753 sqft
- Finished area above ground: 1,753
- Finished area below ground: 0
Property
Parking
- Total spaces: 3
- Parking features: Attached, Garage Faces Front
- Attached garage spaces: 3
Features
- Patio & porch: Patio
- Exterior features: Sat Dish Allowed
Lot
- Size: 0.29 Acres
- Dimensions: 145 x 86
- Features: City Lot, Level
Details
- Additional structures: None
- Parcel number: 58830052300000000
- Special conditions: Standard
- Other equipment: See Remarks
Construction
Type & style
- Home type: SingleFamily
- Architectural style: Craftsman,Traditional
- Property subtype: Single Family Residence
Materials
- Frame, Stone Trim
- Roof: Composition
Condition
- Year built: 2025
Details
- Builder model: 2203 Plan
- Builder name: Corwood Homes, LLC
Utilities & green energy
- Sewer: Public Sewer
- Water: Public
Green energy
- Energy efficient items: Appliances, Construction, HVAC, Insulation, Lighting, Water Heater
Community & HOA
Community
- Security: Smoke Detector(s)
- Subdivision: Bedford Downs
HOA
- Has HOA: No
- HOA name: None
Location
- Region: Lone Jack
Financial & listing details
- Tax assessed value: $30,410
- Annual tax amount: $4,900
- Date on market: 6/26/2025
- Listing terms: Buy Down,Cash,Conventional,USDA Loan,VA Loan
- Ownership: Private
- Road surface type: Paved
Price history
| Date | Event | Price |
|---|---|---|
| 12/12/2025 | Sold | -- |
Source:  Heartland MLS as distributed by MLS GRID #2559071 Report a problem Heartland MLS as distributed by MLS GRID #2559071 Report a problem | ||
| 8/22/2025 | Pending sale | $419,900-8.8%$240/sqft |
Source: Corwood Homes Report a problem | ||
| 7/9/2025 | Price change | $460,600+9.7%$263/sqft |
Source: Corwood Homes Report a problem | ||
| 7/9/2025 | Pending sale | $419,900$240/sqft |
Source: Heartland MLS as distributed by MLS GRID #2559071 Report a problem | ||
| 6/26/2025 | Price change | $419,900+3.4%$240/sqft |
Source: Heartland MLS as distributed by MLS GRID #2559071 Report a problem | ||
| 5/12/2025 | Listed for sale | $405,900+624.8%$232/sqft |
Source: Corwood Homes Report a problem | ||
| 8/30/2024 | Sold | -- |
Source: Heartland MLS as distributed by MLS GRID #2500888 Report a problem | ||
| 7/23/2024 | Pending sale | $56,000$32/sqft |
Source: Heartland MLS as distributed by MLS GRID #2500888 Report a problem | ||
Public tax history
| Year | Property taxes | Tax assessment |
|---|---|---|
| 2025 | $494 +8.2% | $5,778 0% |
| 2024 | $456 +10.4% | $5,780 |
| 2023 | $413 +15.8% | $5,780 +32.3% |
| 2022 | $357 +2.6% | $4,370 |
| 2021 | $348 +5.9% | $4,370 +13.8% |
| 2020 | $328 +0.5% | $3,841 |
| 2019 | $327 | $3,841 +11903.1% |
| 2018 | $327 | $32 |
Find assessor info on the county website
Neighborhood: 64086
Nearby homes
- $--3 bd2 ba1.7k sqft810 W Solomon Dr, Lone Jack, MO 64086Sold
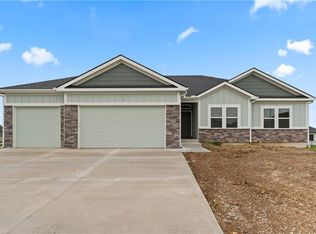
- $536,6004 bd4 ba2.4k sqft808 W Solomon Dr, Lone Jack, MO 64086Off Market
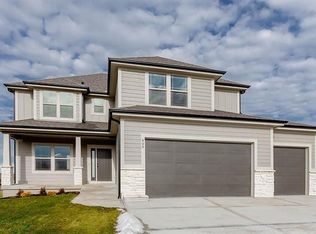
- $430,2002 bd2 ba1.5k sqft812 W Solomon Dr, Lone Jack, MO 64086Off Market
- $--4 bd3 ba2.7k sqft811 W Rader St, Lone Jack, MO 64086Sold
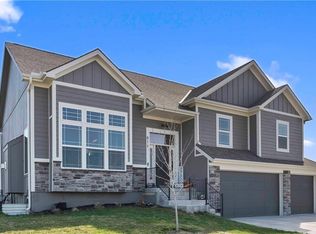
- $--0.282 Acres809 W Rader St, Lone Jack, MO 64086Sold
- $--4 bd3 ba2.1k sqft813 W Rader St, Lone Jack, MO 64086Sold
- $500,3004 bd4 ba2.6k sqft811 W Solomon Dr, Lone Jack, MO 64086Off Market
- $--4 bd4 ba2.7k sqft807 W Solomon Dr, Lone Jack, MO 64086Sold
Nearby schools
GreatSchools rating
- 5/10Lone Jack Elementary SchoolGrades: PK-5Distance: 1.7 mi
- 4/10Lone Jack High SchoolGrades: 6-12Distance: 2.1 mi
Schools provided by the listing agent
- Elementary: Lone Jack
- Middle: Lone Jack
- High: Lone Jack
Source: Heartland MLS as distributed by MLS GRID. This data may not be complete. We recommend contacting the local school district to confirm school assignments for this home.
Get a cash offer in 3 minutes
Find out how much your home could sell for in as little as 3 minutes with a no-obligation cash offer.
Estimated market value
$430,400
Get a cash offer in 3 minutes
Find out how much your home could sell for in as little as 3 minutes with a no-obligation cash offer.
Estimated market value
$430,400
- Missouri
- Jackson County
- Lone Jack
- 64086
- 810 W Shawhan Pkwy
Nearby cities
Nearby zip codes
Other Lone Jack Topics
