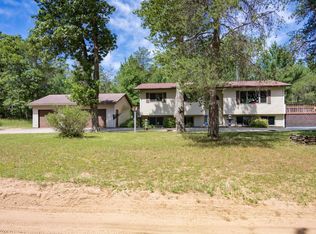
Escape to your own private retreat with this charming 2 BR, 2.5 Bath log home featuring a loft as an office/reading room, and plenty of room to enjoy the outdoors. Nestled on approximately 8.92 acres at the edge of the City of Adams, this property offers the perfect blend of country privacy and convenient access to town. Step inside to a warm and inviting interior featuring a sunken Sun room just off the LR, creating a cozy space for relaxing or entertaining. The loft adds flexible living space, while the office/reading rm provides a quiet retreat and offers access to a wrap-around deck—perfect for morning coffee, or taking in the peaceful surroundings. The fenced backyard provides a great space for pets, recreation, or simply enjoying the outdoors. The property is situated on a dead-end road, offering a quiet and private setting while still being conveniently located near the city limits. 4 Car Det Gar. heated. 2 Car Metal Gar. w/cement Fl. Estate Sale 09/03-09/04. Call Now!
For sale
$309,500
810 W Sherman St, Adams, WI 53910
2beds
1,654sqft
Single Family Residence
Built in 1974
8.92 Acres Lot
$303,900 Zestimate®
$187/sqft
$-- HOA
What's special
- --
- on Zillow |
- 633
- views |
- 31
- saves |
Zillow last checked:
Listing updated:
Listed by:
Robert Quinnell,
Coldwell Banker Belva Parr Realty
Source: SCWMLS,MLS#: 2029973
Facts & features
Interior
Bedrooms & bathrooms
- Bedrooms: 2
- Bathrooms: 3
- Full bathrooms: 2
- 1/2 bathrooms: 1
- Main level bathrooms: 3
Primary bedroom
- Level: Main
- Area: 210
- Dimensions: 14 x 15
Bedroom 2
- Level: Main
- Area: 187
- Dimensions: 11 x 17
Dining room
- Level: Main
- Area: 225
- Dimensions: 15 x 15
Kitchen
- Features: Breakfast Bar, Range/Oven, Refrigerator
- Level: Main
- Area: 140
- Dimensions: 10 x 14
Living room
- Level: Main
- Area: 187
- Dimensions: 11 x 17
Heating
- Forced Air, Multiple Heating Units
Cooling
- Central Air
Appliances
- Included: Washer, Dryer
- Laundry: Main Level
Features
- Vaulted Ceiling(s), Sun Room, Other, Loft
- Basement: Partial,Crawl Space
- Has fireplace: No
Interior area
- Total structure area: 1,654
- Total interior livable area: 1,654 sqft
- Finished area above ground: 1,654
Property
Parking
- Total spaces: 4
- Parking features: Detached, Heated Garage, Garage Door Opener, 4+ car, Additional Garage, Insulated
- Has garage: Yes
- Has uncovered spaces: Yes
Features
- Levels: One
- Stories: 1
- Patio & porch: Deck
- Has spa: Yes
- Spa features: Indoor Hot tub
- Fencing: Fenced
Lot
- Size: 8.92 Acres
Details
- Parcel number: 201005090000
- Zoning: R-1
Construction
Type & style
- Home type: SingleFamily
- Architectural style: Log Home
- Property subtype: Single Family Residence
Materials
- Log
Condition
- Year built: 1974
Utilities & green energy
- Sewer: Non-Municipal/Prvt dispos
- Water: Well
Community & HOA
Location
- Region: Adams
Financial & listing details
- Price per square foot: $187/sqft
- Tax assessed value: $207,300
- Annual tax amount: $3,063
- Date on market: 8/7/2026
- Inclusions: Stove, Refrigerator, Washer, Dryer
- Exclusions: Any of sellers personal items
Estimated market value
$303,900
$289,000 - $319,000
$1,948/mo
Price history
| Date | Event | Price |
|---|---|---|
| 8/7/2026 | Listed for sale | $309,500$187/sqft |
Source: SCWMLS #2029973 Report a problem | ||
Public tax history
| Year | Property taxes | Tax assessment |
|---|---|---|
| 2025 | $3,063 +9.3% | $207,300 |
| 2024 | $2,803 -2.7% | $207,300 |
| 2023 | $2,880 +4.1% | $207,300 +42% |
| 2022 | $2,767 -4.8% | $146,000 |
| 2021 | $2,907 +4% | $146,000 |
| 2020 | $2,794 +4.6% | $146,000 |
| 2019 | $2,670 -10.8% | $146,000 |
| 2017 | $2,994 -10% | $146,000 |
| 2016 | $3,328 | $146,000 |
| 2015 | -- | $146,000 -8.2% |
| 2014 | -- | $159,100 |
| 2013 | $3,276 -8.3% | $159,100 |
| 2012 | $3,572 +11% | $159,100 |
| 2010 | $3,217 | $159,100 |
| 2009 | -- | $159,100 |
| 2008 | -- | $159,100 |
Find assessor info on the county website
Monthly payment
Est. payment
Payment breakdown
Explore the cost of this home by adjusting the details. Changes won't be saved.Climate risks
Neighborhood: 53910
Nearby schools
GreatSchools rating
- 5/10Adams-Friendship Middle SchoolGrades: 5-8Distance: 1.2 mi
- 6/10Adams-Friendship High SchoolGrades: 9-12Distance: 1.6 mi
- 7/10Adams-Friendship Elementary SchoolGrades: PK-4Distance: 1.3 mi
Schools provided by the listing agent
- Elementary: Adams-Friendship
- Middle: Adams-Friendship
- High: Adams-Friendship
- District: Adams-Friendship
Source: SCWMLS. This data may not be complete. We recommend contacting the local school district to confirm school assignments for this home.
- $194,200-- bd-- ba-- sqft813 W Sherman St, Adams, WI 53910Off Market
- $155,900-- bd-- ba-- sqft811 W Sherman St, Adams, WI 53910Off Market
- $148,8003 bd2 ba1.8k sqft181 W Sherman St, Adams, WI 53910Off Market
- $289,800-- bd-- ba-- sqft819 W Sherman St, Adams, WI 53910Off Market
- $151,5002 bd1 ba1.1k sqft137 W Sherman St, Adams, WI 53910Off Market
- $100,0001 bd-- ba960 sqft659 S Main St, Adams, WI 53910Sold
- $2,900-- bd-- ba-- sqft53910-9702 9702, Adams, WI 53910Off Market
- $115,300-- bd-- ba-- sqft667 S Main St, Adams, WI 53910Off Market
Similar homes
- $324,9002 bd1 ba1.7k sqft2242 W 15th Ave, Adams, WI 53910For Sale
 MLS ID #2025789, Lindie Dehmlow. SCWMLS
 - $242,0005 bd2 ba2.4k sqft149 S Linden St, Adams, WI 53910For Sale
 MLS ID #2023780, Beata Zimon-Franczyk. SCWMLS
 - $214,9002 bd1 ba1.2k sqft2397 State Highway 13, Adams, WI 53910For Sale
 MLS ID #2025539, Lindie Dehmlow. SCWMLS
 - $339,9005 bd2 ba2.3k sqft915 Deerborn Ave, Friendship, WI 53934For Sale
 MLS ID #2026631, Ashley M Lynch. SCWMLS
 - $309,9002 bd1 ba1.4k sqft2382 18th Ave, Friendship, WI 53934For SaleMLS ID #2016036, Gordie Whitemarsh. SCWMLS
- $280,0002 bd2 ba1.4k sqft1362 S Cypress Ln, Friendship, WI 53934For SaleMLS ID #2030203, Bob Meixner. SCWMLS
- $325,0002 bd1 ba832 sqft2614 10th Dr, Adams, WI 53910For SaleMLS ID #2027864, Gordie Whitemarsh. SCWMLS
- $310,0002 bd1 ba1k sqft3391 8th Ave, Wisconsin Dells, WI 53965For SaleMLS ID #2030089, Jennifer Sagissor. SCWMLS
- $325,0004 bd2 ba2.1k sqft1129 Ember Dr, Adams, WI 53910For SaleMLS ID #2000550, Bob Meixner. SCWMLS
- $285,0003 bd2 ba1.4k sqft2285 15th DRIVE, Friendship, WI 53934ActiveMLS ID #1966935, Andrew Jefferson. WIREX MLS
- $189,0004 bd2 ba1.7k sqft117 N Oak St, Adams, WI 53910For SaleMLS ID #2029517, Justin Paske. SCWMLS
- $335,0003 bd2 ba1.2k sqft2130 County Road G, Westfield, WI 53964For SaleMLS ID #2027514, Gordie Whitemarsh. SCWMLS
- $325,0003 bd2 ba1.3k sqft1617 Browndeer Dr, Arkdale, WI 54613For SaleMLS ID #2024920, James Schrader. SCWMLS
- $310,0004 bd1 ba1.3k sqft2053 Wood St, Friendship, WI 53934For SaleMLS ID #2024532, Anna Habas. SCWMLS
- $315,0003 bd2 ba1.4k sqftN9494 Johnsburg Rd, Necedah, WI 54646For SaleMLS ID #2024111, Ashley M Lynch. SCWMLS
- $329,9004 bd2 ba2.3k sqft1984 Cumberland Ave, Arkdale, WI 54613For SaleMLS ID #2028738, Robert Quinnell. SCWMLS
- $320,0002 bd1 ba1k sqftN10382 16th Ave, Necedah, WI 54646For SaleMLS ID #2029495, Rena M Ripp. SCWMLS
- $369,9003 bd2 ba1.8k sqftN11196 12th Ave, Necedah, WI 54646For SaleMLS ID #2029490, Bob Meixner. SCWMLS
- $329,9003 bd3 ba2k sqft1929 Lakes Edge Ln, Friendship, WI 53934For SaleMLS ID #2029502, Wendy Delvis. SCWMLS
- $269,9003 bd1 ba1.2k sqft196 Edgewood Dr, Oxford, WI 53952For SaleMLS ID #2030030, Lori Wright. SCWMLS
