Skip main navigation
Off market
  • Price Unknown

    810 W Washington Blvd #1, Fort Wayne, IN 46802

    2beds
    1,200sqft
    Apartment
    Built in ----
    -- sqft lot
    $-- Zestimate®
    $--/sqft
    $1,508 Estimated rent

    Home value

    Not available

    Estimated sales range

    Not available

    $1,508/mo

    Zestimate® history
    Loading
    Loading...

    Owner options

    List your home for rent

    $1,508/mo

    Rent Zestimate®

    Find your next renter with Zillow Rental Manager. Plus, with online applications, you can quickly screen prospective tenants – for free.

    Learn more

    $1,508/mo

    Rent Zestimate®

    Refinance and save

    Refinancing to a lower rate could help reduce your monthly payments and save thousands over the life of the loan.

    See today's rates

    Explore your selling options

    Work with a Zillow partner agent

    Leverage their expertise and Zillow's premium Showcase listings to get your home seen by more buyers.

    Get started

    List with your own agent

    Get your home in front of millions of buyers by listing it on Zillow.

    Learn how to do it

    Sell it yourself

    Take full control of how buyers see your home on Zillow by listing For Sale by Owner (FSBO).

    List your home

    What's special

    Historic detailsDecorative fire placeOff street parking spacesTremendous bay windowAbundant natural lightWalnut accentsPrivate deck

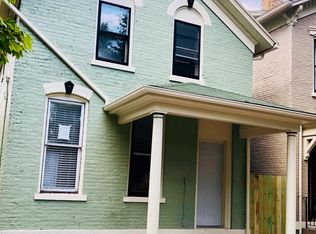
    AMAZING WEST CENTRAL LIVING! This is a newly renovated large and spacious home in the booming West Central neighborhood! This unit will go fast! Walk into a beautiful large living space with decorative fire place. 2 inch blinds and grand 9ft. ceilings fill this entire apartment. Double doors will lead you into another large living area with a tremendous bay window that allows for abundant natural light. Newly refinished hardwoods run throughout the entire 1200 sq ft home. The dining area continues to boast character from the walnut accents within the flooring to the historic details in the door knobs and window accents. Two decent sized closets off the main entry will lead you down a hallway to your updated bathroom. There is ample storage space next to the bathroom with a small supply closet. From the bathroom, you enter the dining area that takes you to a large bedroom with windows that again fill the space with natural light. Another decorative fire place stands within this area as well. From this room you will take the beautiful hardwood floors that will lead you to a large eat in kitchen with ample cabinet storage. A massive island and breakfast bar surround this updated kitchen. A great place to cook and entertain at your finger tips. Finally outside of the kitchen is more storage space in which you will have a pantry directly off your kitchen. This unit comes with two off street parking spaces. Also a private deck on the east side of the home for those summer nights in the WC. From lights, space, storage, historic character with some modern charm you will not be disappointed! Shared laundry is available within this home as well. This home is centrally located and just blocks away from downtown, parks, tennis courts , Tin Caps and the restaurants! Exterior is slated to be painted as soon as winter breaks to match the character inside the home! Cats and some dogs are welcome with approval and pet deposit. Owner is responsible for water, trash and electric while the tenant only pays gas! Typical approval will show that the potential tenants gross 3x's monthly rent, no criminal history, and no past evictions. Give us a call. We'd love to set up a showing for you!

    This property is off market, which means it's not currently listed for sale or rent on Zillow. This may be different from what's available on other websites or public sources.

    Zillow last checked:

    Listing updated:

    Source: Zillow Rentals

    Facts & features

    Interior

    Bedrooms & bathrooms
    • Bedrooms: 2
    • Bathrooms: 1
    • Full bathrooms: 1
    Cooling
    • Central Air
    Appliances
    • Laundry: Shared
    Features
    • Flooring: Hardwood
    Interior area
    • Total interior livable area: 1,200 sqft

    Property

    Parking
    • Parking features: Off Street
    • Details: Contact manager
    Features
    • Exterior features: Gas not included in rent, Utilities included in rent

    Construction

    Type & style
    • Home type: Apartment
    • Property subtype: Apartment

    Community & neighborhood

    Location
    • Region: Fort Wayne

    HOA & financial

    Other fees
    • Deposit fee: $600

    Other

    Other facts
    • Available date: 11/22/2024

    Price history

    DateEventPrice
    11/6/2024Listing removed$1,295$1/sqft
    Source: Zillow Rentals Report a problem
    10/11/2024Listed for rent$1,295+44.7%$1/sqft
    Source: Zillow Rentals Report a problem
    3/24/2021Listing removed--
    Source: Owner Report a problem
    3/29/2018Listing removed$895$1/sqft
    Source: Owner Report a problem
    3/19/2018Price change$895-18.6%$1/sqft
    Source: Owner Report a problem
    3/8/2018Listed for rent$1,100$1/sqft
    Source: Owner Report a problem

    Public tax history

    Tax history is unavailable.

    Neighborhood: West Central

    Nearby schools

    GreatSchools rating