Skip main navigation
Sold for $740,000
  • $740,000

    810 Wage Dr SW, Leesburg, VA 20175

    3beds
    1,872sqft
    Single Family Residence
    Built in 1965
    0.33 Acres Lot
    $743,000 Zestimate®
    $395/sqft
    $3,259 Estimated rent

    Home value

    $743,000

    $706,000 - $780,000

    $3,259/mo

    Zestimate® history
    Loading
    Loading...

    Owner options

    List your home for rent

    $3,259/mo

    Rent Zestimate®

    Find your next renter with Zillow Rental Manager. Plus, with online applications, you can quickly screen prospective tenants – for free.

    Learn more

    $3,259/mo

    Rent Zestimate®

    Refinance and save

    $4,418/mo

    Est. payment

    Refinancing to a lower rate could help reduce your monthly payments and save thousands over the life of the loan.

    See today's rates

    $4,418/mo

    Est. payment

    Explore your selling options

    Work with a Zillow partner agent

    Leverage their expertise and Zillow's premium Showcase listings to get your home seen by more buyers.

    Get started

    List with your own agent

    Get your home in front of millions of buyers by listing it on Zillow.

    Learn how to do it

    Sell it yourself

    Take full control of how buyers see your home on Zillow by listing For Sale by Owner (FSBO).

    List your home

    What's special

    Cozy fireplaceFlexible lower levelNewer windows throughoutKoi pond professionally cleanedTimeless curb appealThoughtful designer finishesGranite countertops
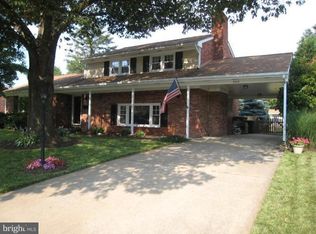
    Priced to sell and truly turn-key, this charming split-level home offers space, comfort, and unbeatable convenience just minutes from downtown Leesburg. Nestled in a well-established NON-HOA neighborhood, this 3-bedroom, 3-bath home welcomes you with timeless curb appeal, a peaceful setting, and inviting outdoor spaces—including a welcoming front porch and private patio perfect for relaxing or entertaining. Inside, you’ll find a warm, light-filled living room featuring a cozy fireplace and newer hardwood floors. The updated kitchen is both stylish and functional, showcasing granite countertops, newer appliances, and thoughtful designer finishes. The flexible lower level adds tremendous value, featuring a spacious en-suite bedroom with large closets and a beautifully remodeled bathroom with heated floors—ideal for guests, multi-generational living, or a private retreat. The full walk-up basement offers additional space with endless potential for a recreation room, home office, or gym. This home has been meticulously maintained, with numerous turnkey upgrades already completed—allowing the next owner to move in with confidence. As part of an estate sale, select furnishings and items are available for purchase. An inventory list is located in the oversized dining room. Other items to note: Large Freezer conveys, Koi pond professionally cleaned, newer windows throughout, garage is fully powered and insulated, chimney cleaned 4 years ago. Location is where this home truly stands out. With quick access to Route 7 and Route 15, commuting to Northern Virginia, Tysons, and Washington, DC is seamless. Enjoy nearby outdoor gems like Tuscarora Creek and the W&OD Trail, perfect for biking, walking, and enjoying nature. Just minutes away, downtown Leesburg offers boutique shopping, local dining, coffee shops, farmers markets, and year-round community events—delivering the charm and lifestyle buyers are looking for. Schedule your private showing today and experience everything this home has to offer. Home is being sold : AS IS Offer deadline has been set for Monday, March 30th at 9am.

    Zillow last checked:

    Listing updated:

    Listed by:

    Chris Craddock 703-688-2635,

    EXP Realty, LLC,

    Listing Team: The Redux Group, Co-Listing Agent: Claire Flower 808-779-0715,

    EXP Realty, LLC

    Bought with:

    Lori Shafran, 0225128196

    Yeonas & Shafran Real Estate, LLC

    Source: Bright MLS,MLS#: VALO2118894MLS Logo

    Facts & features

    Interior

    Bedrooms & bathrooms
    • Bedrooms: 3
    • Bathrooms: 3
    • Full bathrooms: 3
    • Main level bathrooms: 2
    • Main level bedrooms: 2
    Basement
    • Area: 1248
    Heating
    • Baseboard, Electric
    Cooling
    • Central Air, Electric
    Appliances
    • Included: Microwave, Refrigerator, Dishwasher, Cooktop, Washer, Dryer, Electric Water Heater
    Features
    • Basement: Partially Finished,Walk-Out Access,Full
    • Number of fireplaces: 2
    Interior area
    • Total structure area: 2,496
    • Total interior livable area: 1,872 sqft
    • Finished area above ground: 1,248
    • Finished area below ground: 624

    Property

    Parking
    • Total spaces: 2
    • Parking features: Garage Door Opener, Garage Faces Front, Detached
    • Garage spaces: 2
    Accessibility
    • Accessibility features: Other
    Features
    • Levels: Two
    • Stories: 2
    • Pool features: None
    Lot
    • Size: 0.33 Acres
    Details
    • Additional structures: Above Grade, Below Grade
    • Parcel number: 272489684000
    • Zoning: LB:R4
    • Special conditions: Standard

    Construction

    Type & style
    • Home type: SingleFamily
    • Architectural style: Traditional
    • Property subtype: Single Family Residence
    Materials
    • Masonry
    • Foundation: Permanent
    Condition
    • New construction: No
    • Year built: 1965

    Utilities & green energy

    • Sewer: Public Sewer
    • Water: Public

    Community & neighborhood

    Location
    • Region: Leesburg
    • Subdivision: Dry Mill Overlook

    Other

    Other facts
    • Listing agreement: Exclusive Right To Sell
    • Ownership: Fee Simple

    Price history

    DateEventPrice
    4/30/2026Sold$740,000+13.8%$395/sqft
    Source: Bright MLS #VALO2118894 Report a problem
    3/31/2026Pending sale$650,000$347/sqft
    Source: Bright MLS #VALO2118894 Report a problem
    3/27/2026Listed for sale$650,000$347/sqft
    Source: Bright MLS #VALO2118894 Report a problem

    Public tax history

    YearProperty taxesTax assessment
    2025$4,992 +1.5%$620,170 +9.1%
    2024$4,919 -0.4%$568,640 +0.8%
    2023$4,937 +9%$564,260 +10.9%
    2022$4,530 -0.5%$509,020 +9.5%
    2021$4,554 +7.3%$464,710 +13.3%
    2020$4,245 -15.1%$410,190 +5.1%
    2019$5,000 +21.2%$390,210 +2.6%
    2018$4,127 -1.6%$380,380 +2%
    2017$4,196 +520%$372,980 +3.2%
    2016$677 $361,300 +64.9%
    2015$677 +13.1%$219,050 +24.2%
    2014$599 -82.3%$176,350 +34.6%
    2013$3,384 $131,030
    2012-- --
    2011-- --
    2010-- --
    2009-- $336,300 -15.2%
    2008-- $396,600 -8.2%
    2007-- $431,800 -19.3%
    2006-- $534,900 +42.5%
    2005-- $375,500
    2004-- $375,500 +28.1%
    2003-- $293,200 +9.4%
    2002-- $268,000 +19.2%
    2001-- $224,900

    Find assessor info on the county website

    Neighborhood: 20175

    Nearby schools

    GreatSchools rating
    Schools provided by the listing agent
    • Elementary: Catoctin
    • Middle: J.lumpton Simpson
    • High: Loudoun County
    • District: Loudoun County Public Schools

    Source: Bright MLS. This data may not be complete. We recommend contacting the local school district to confirm school assignments for this home.

    Get a cash offer in 3 minutes
    Find out how much your home could sell for in as little as 3 minutes with a no-obligation cash offer.
    Estimated market value
    $743,000
    Get a cash offer in 3 minutes
    Find out how much your home could sell for in as little as 3 minutes with a no-obligation cash offer.
    Estimated market value
    $743,000