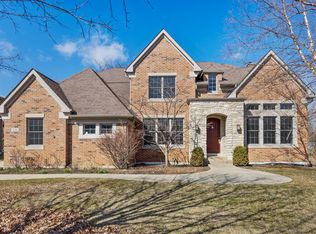
One-of-a-kind opportunity to live in a newer construction solid stone luxury home on a prime .43-acre lot backing up to the Forest Preserve in East Glenview. A dramatic 2 story foyer greats you as you enter the home with open sunny views to the formal living room, dining room and extra-large family room with gas fireplace and over 20 feet ceilings. This house was built for entertaining with a huge kitchen featuring high end Wolf/Sub Zero appliances, enormous center island, walk in pantry and separate wet bar. The living room is tricked out with a state-of-the-art new sound system hidden behind the walls and installed by ABT in the 2024. The open living room and kitchen flows outside in warmer weather to a large covered terrace with outdoor fireplace offering magnificent views of the forest. First floor laundry and mud room is conveniently located off the kitchen and next to the attached 3 car garage. The first floor is rounded out by a bedroom/office and a full bath offering flexibility for extended family living or guests. On the second level the spacious primary suite is sure to impress with 2 Juliet balconies offering tranquil views of nature and a spa bath with 2-person jetted tub. The walk-in closet has all the space you want but there is also large additonal room for private office, yoga/art studio or dressing area that can be customized to suit your needs. A second bedroom upstairs has its own private bath while the 3rd and 4th bedrooms are connected by a bath with 2 separate sinks. Heading to the lower level is a treat as you will find a new home gym, and spacious game room/ rec room with fireplace and loads of large windows above ground level plus a 6th bedroom with large marble bath. The cherry on top is the newly built Home Theater featuring leather seating and the latest technology from ABT offering an immersive sound experience. This home checks all the boxes with space for everything in an enchanting and peaceful setting. So many improvements in the past year including fresly painted rooms, new refinished wood floors, new furnace, new gym, new carpert, new lights, new washer/dryer, new landscaping and more! This home is one that really WOWS!
Closed
Zillow last checked:
Listing updated:
Bought with:
Cesar Juarez
Redfin Corporation
Source: MRED as distributed by MLS GRID,MLS#: 12274645
Price history
| Date | Event | Price |
|---|---|---|
| 3/18/2025 | Sold | $1,995,000$424/sqft |
Source:  MRED as distributed by MLS GRID #12274645 Report a problem MRED as distributed by MLS GRID #12274645 Report a problem | ||
| 3/12/2025 | Pending sale | $1,995,000$424/sqft |
Source: MRED as distributed by MLS GRID #12274645 Report a problem | ||
| 2/12/2025 | Contingent | $1,995,000$424/sqft |
Source: MRED as distributed by MLS GRID #12274645 Report a problem | ||
| 1/22/2025 | Listed for sale | $1,995,000+19.1%$424/sqft |
Source: MRED as distributed by MLS GRID #12274645 Report a problem | ||
| 6/1/2024 | Listing removed | $1,675,000+1.5%$356/sqft |
Source:  Berkshire Hathaway HomeServices Chicago #11741370 Report a problem Berkshire Hathaway HomeServices Chicago #11741370 Report a problem | ||
| 5/31/2024 | Sold | $1,650,000-1.5%$350/sqft |
Source: MRED as distributed by MLS GRID #11741370 Report a problem | ||
| 10/4/2023 | Contingent | $1,675,000$356/sqft |
Source: Berkshire Hathaway HomeServices Chicago #11741370 Report a problem | ||
| 4/19/2023 | Listing removed | -- |
Source: MRED as distributed by MLS GRID #11733125 Report a problem | ||
| 4/6/2023 | Pending sale | $1,675,000$356/sqft |
Source: Berkshire Hathaway HomeServices Chicago #11741370 Report a problem | ||
| 4/6/2023 | Contingent | $1,675,000$356/sqft |
Source: MRED as distributed by MLS GRID #11741370 Report a problem | ||
| 3/20/2023 | Listed for sale | $1,675,000-1.4%$356/sqft |
Source: MRED as distributed by MLS GRID #11741370 Report a problem | ||
| 3/8/2023 | Listed for rent | $9,750+2.6%$2/sqft |
Source: MRED as distributed by MLS GRID #11733125 Report a problem | ||
| 8/4/2021 | Listing removed | -- |
Source: BHHS Chicago Report a problem | ||
| 6/30/2021 | Listed for sale | $1,699,000$361/sqft |
Source: MRED as distributed by MLS GRID #11064619 Report a problem | ||
| 6/23/2021 | Pending sale | $1,699,000$361/sqft |
Source: BHHS Chicago #11064619 Report a problem | ||
| 6/22/2021 | Contingent | $1,699,000$361/sqft |
Source: MRED as distributed by MLS GRID #11064619 Report a problem | ||
| 5/18/2021 | Listed for sale | $1,699,000+92%$361/sqft |
Source: MRED as distributed by MLS GRID #11064619 Report a problem | ||
| 1/12/2021 | Listing removed | -- |
Source:  MRED as distributed by MLS GRID Report a problem MRED as distributed by MLS GRID Report a problem | ||
| 10/31/2020 | Price change | $9,500-4%$2/sqft |
Source: American International Realty #10921339 Report a problem | ||
| 9/5/2020 | Price change | $9,900-13.5%$2/sqft |
Source: Avenue 1 Realty Group #10847199 Report a problem | ||
| 8/14/2020 | Price change | $11,450-4.2%$2/sqft |
Source: Avenue 1 Realty Group #10816871 Report a problem | ||
| 2/29/2020 | Listed for rent | $11,950$3/sqft |
Source: Avenue 1 Realty Group #10651226 Report a problem | ||
| 7/8/2005 | Sold | $885,000$188/sqft |
Source: Public Record Report a problem | ||
Get a cash offer in 3 minutes
Find out how much your home could sell for in as little as 3 minutes with a no-obligation cash offer.
Estimated market value
$2,173,000
