Skip main navigation
Sold
  • Price Unknown

    810 Walden Ct, Allen, TX 75002

    4beds
    2,095sqft
    Single Family Residence
    Built in 1977
    9,147.6 Square Feet Lot
    $436,000 Zestimate®
    $--/sqft
    $2,612 Estimated rent

    Home value

    $436,000

    $414,000 - $458,000

    $2,612/mo

    Zestimate® history
    Loading
    Loading...

    Owner options

    List your home for rent

    $2,612/mo

    Rent Zestimate®

    Find your next renter with Zillow Rental Manager. Plus, with online applications, you can quickly screen prospective tenants – for free.

    Learn more

    $2,612/mo

    Rent Zestimate®

    Refinance and save

    Refinancing to a lower rate could help reduce your monthly payments and save thousands over the life of the loan.

    See today's rates

    Explore your selling options

    Work with a Zillow partner agent

    Leverage their expertise and Zillow's premium Showcase listings to get your home seen by more buyers.

    Get started

    List with your own agent

    Get your home in front of millions of buyers by listing it on Zillow.

    Learn how to do it

    Sell it yourself

    Take full control of how buyers see your home on Zillow by listing For Sale by Owner (FSBO).

    List your home

    What's special

    Full wall brick fireplaceFormal dining spaceVaulted ceilingWet barHigh pitch vaulted ceilingExtra storageAmazing pie shaped lot
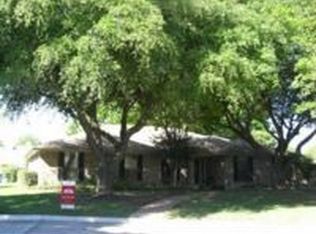
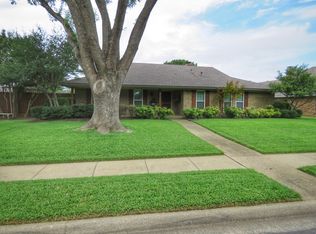
    Gorgeous home with incredible architectural character on large cul de sac lot! It will be love at first site when you pull up and see the beautiful front elevation and huge mature tree framing this lovely 4 bedroom home with updated kitchen and baths. Pennsylvania blue slate front patio offers charming outdoor living space-step inside to see a gorgeous floor to ceiling dark stained wood accent wall. The family room has high pitch vaulted ceiling and is open to the formal dining space and accented with a full wall brick fireplace and wet bar! The updated kitchen has beautiful 42 in cabinets, granite and great storage! The breakfast nook with built in opens out to the pergola and amazing pie shaped lot with extra storage and even room for a pool or an RV! The huge primary bedroom also has a vaulted ceiling and windows looking out on the patio. Both baths are beautifully updated as well! The secondary bedrooms are split from the primary and are spacious as well. Great storage throughout!

    Zillow last checked:

    Listing updated:

    Listed by:

    Laura Robertson 0485346 972-747-5100,

    Keller Williams Realty Allen 972-747-5100

    Bought with:

    Charles Russell

    Russell Realty

    Source: NTREIS,MLS#: 20403288

    Facts & features

    Interior

    Bedrooms & bathrooms
    • Bedrooms: 4
    • Bathrooms: 2
    • Full bathrooms: 2
    Primary bedroom
    • Features: Walk-In Closet(s)
    • Level: First
    • Dimensions: 17 x 15
    Bedroom
    • Features: Ceiling Fan(s)
    • Level: First
    • Dimensions: 15 x 10
    Bedroom
    • Features: Ceiling Fan(s), Walk-In Closet(s)
    • Level: First
    • Dimensions: 16 x 11
    Bedroom
    • Level: First
    • Dimensions: 14 x 11
    Primary bathroom
    • Features: Built-in Features, Dual Sinks, Double Vanity, Granite Counters, Sink
    • Level: First
    • Dimensions: 11 x 5
    Breakfast room nook
    • Features: Built-in Features, Tile Counters
    • Level: First
    • Dimensions: 9 x 8
    Dining room
    • Level: First
    • Dimensions: 15 x 13
    Other
    • Features: Dual Sinks, Double Vanity, Granite Counters
    • Level: First
    Kitchen
    • Features: Built-in Features, Granite Counters, Pantry
    • Level: First
    • Dimensions: 13 x 8
    Living room
    • Features: Fireplace
    • Level: First
    • Dimensions: 20 x 16
    Utility room
    • Level: First
    • Dimensions: 7 x 5
    Appliances
    • Included: Dishwasher, Electric Cooktop, Electric Oven, Microwave, Refrigerator
    • Laundry: Electric Dryer Hookup, Laundry in Utility Room
    Features
    • Wet Bar, Chandelier, Double Vanity, Granite Counters, Open Floorplan, Pantry, Tile Counters, Vaulted Ceiling(s), Walk-In Closet(s)
    • Has basement: No
    • Number of fireplaces: 1
    • Fireplace features: Gas, Gas Starter, Living Room, Masonry
    Interior area
    • Total interior livable area: 2,095 sqft

    Property

    Parking
    • Total spaces: 2
    • Parking features: Door-Multi, Boat, RV Access/Parking
    • Attached garage spaces: 2
    Features
    • Levels: One
    • Stories: 1
    • Patio & porch: Covered
    • Exterior features: Rain Gutters
    • Pool features: None
    Lot
    • Size: 9,147 sqft
    • Features: Cul-De-Sac, Many Trees
    Details
    • Additional structures: Pergola, Shed(s)
    • Parcel number: R114201102701

    Construction

    Type & style
    • Home type: SingleFamily
    • Architectural style: Detached
    • Property subtype: Single Family Residence
    Condition
    • Year built: 1977

    Utilities & green energy

    • Water: Public
    • Utilities for property: Water Available

    Community & neighborhood

    Location
    • Region: Allen
    • Subdivision: Walden Estates

    Price history

    DateEventPrice
    10/9/2023Sold--
    Source: NTREIS #20403288 Report a problem
    9/18/2023Pending sale$469,900$224/sqft
    Source: NTREIS #20403288 Report a problem
    9/12/2023Contingent$469,900$224/sqft
    Source: NTREIS #20403288 Report a problem
    8/25/2023Price change$469,900-1.1%$224/sqft
    Source: NTREIS #20403288 Report a problem
    8/12/2023Listed for sale$475,000$227/sqft
    Source: NTREIS #20403288 Report a problem

    Public tax history

    YearProperty taxesTax assessment
    2025$4,475 -43%$408,767 -7.7%
    2024$7,853 +23.4%$442,715 +24.7%
    2023$6,363 -2.1%$355,000 +8.5%
    2022$6,498 +17.2%$327,295 +25.5%
    2021$5,543 +1.6%$260,691 +3.7%
    2020$5,457 -5.8%$251,351 -4.4%
    2019$5,792 +2.4%$262,806 +7.3%
    2018$5,659 +19.4%$244,983 +9%
    2017$4,741 $224,728 +13.8%
    2016$4,741 +22.1%$197,561 +12.7%
    2015$3,882 $175,246 +12.7%
    2014$3,882 $155,456 +10.9%
    2013-- $140,197 -2.8%
    2012-- $144,222 +1.6%
    2011-- $142,002 +1%
    2010-- $140,603 -3.4%
    2009-- $145,609 -2.4%
    2008-- $149,216 +3.1%
    2007-- $144,767 +0.9%
    2006-- $143,421 +1.7%
    2005-- $141,076 +3%
    2004-- $136,944 +3.9%
    2003-- $131,792 +2.1%
    2002-- $129,070 +4.8%
    2001-- $123,208 +10%
    2000-- $112,048

    Find assessor info on the county website

    Neighborhood: 75002

    Nearby schools

    GreatSchools rating
    Schools provided by the listing agent
    • Elementary: Reed
    • Middle: Curtis
    • High: Allen
    • District: Allen ISD

    Source: NTREIS. This data may not be complete. We recommend contacting the local school district to confirm school assignments for this home.

    Get a cash offer in 3 minutes
    Find out how much your home could sell for in as little as 3 minutes with a no-obligation cash offer.
    Estimated market value
    $436,000
    Get a cash offer in 3 minutes
    Find out how much your home could sell for in as little as 3 minutes with a no-obligation cash offer.
    Estimated market value
    $436,000