Multiple offers. No more showings. Enjoy modern day living in this expansive open concept ranch. The amazing kitchen has plenty of cabinets, granite counters, center island and stainless-steel appliances including a wine fridge. The oversized sliders with transoms open to your covered deck. Imagine listening to the summer rain while sipping your favorite beverage. The living room has a corner propane fireplace to keep you warm on those chilly nights. Gleaming hardwood floors are in most of the rooms. The tray ceiling embraces the master suite with master bath offering a calming jacuzzi tub, shower, and double sinks. This floor has 2 additional bedrooms, with one currently being used as a home office. There are another 1 1/2 baths on this level and laundry room. The upper floor offers you additional living space with only flooring to complete or clean storage. The lower level has been finished with 2 family rooms, 2nd kitchen and laundry, full bath, and large bedroom. There is a walk-out to your private patio. The owners had Leaf Guard installed. This is a one-of-a-kind property that you do not want to miss.
Sold for $601,000
$601,000
810 Walnut Ave, Pen Argyl, PA 18072
5beds
4,661sqft
Single Family Residence
Built in 2009
0.48 Acres Lot
$688,200 Zestimate®
$129/sqft
$3,675 Estimated rent
Home value
$688,200
$654,000 - $723,000
$3,675/mo
Zestimate® history
Owner options
List your home for rent
$3,675/mo
Rent Zestimate®
Find your next renter with Zillow Rental Manager. Plus, with online applications, you can quickly screen prospective tenants – for free.
$3,675/mo
Rent Zestimate®
Refinance and save
$3,958/mo
Est. payment
Refinancing to a lower rate could help reduce your monthly payments and save thousands over the life of the loan.
$3,958/mo
Est. payment
Explore your selling options
Work with a Zillow partner agent
Leverage their expertise and Zillow's premium Showcase listings to get your home seen by more buyers.
Get startedList with your own agent
Get your home in front of millions of buyers by listing it on Zillow.
Learn how to do itSell it yourself
Take full control of how buyers see your home on Zillow by listing For Sale by Owner (FSBO).
List your homeWhat's special
Private patioMaster suiteLarge bedroomLaundry roomCenter islandCovered deckClean storage
Zillow last checked:
Listing updated:
Listed by:
Joe Kessler,
Realty Executives
Bought with:
Ron A. DeCesare, AB066328
Great American Real Estate Co
Source: GLVR,MLS#: 735278 Originating MLS: Lehigh Valley MLS
Originating MLS: Lehigh Valley MLSFacts & features
Interior
Bedrooms & bathrooms
- Bedrooms: 5
- Bathrooms: 4
- Full bathrooms: 3
- 1/2 bathrooms: 1
Rooms
- Room types: Den, Office
Heating
- Forced Air, Fireplace(s), Oil
Cooling
- Central Air
Appliances
- Included: Dishwasher, Electric Water Heater, Microwave, Refrigerator
- Laundry: Washer Hookup, Dryer Hookup, Main Level, Lower Level
Features
- Attic, Dining Area, Separate/Formal Dining Room, Eat-in Kitchen, Game Room, Home Office, In-Law Floorplan, Jetted Tub, Kitchen Island, Family Room Main Level, Second Kitchen, Storage, Walk-In Closet(s), Central Vacuum
- Flooring: Carpet, Ceramic Tile, Hardwood, Tile
- Basement: Full,Finished,Walk-Out Access,Rec/Family Area
- Has fireplace: Yes
- Fireplace features: Gas Log, Living Room, Insert
Interior area
- Total interior livable area: 4,661 sqft
- Finished area above ground: 2,861
- Finished area below ground: 1,800
Property
Parking
- Total spaces: 2
- Parking features: Attached, Garage, Off Street, Garage Door Opener
- Attached garage spaces: 2
Features
- Levels: One
- Stories: 2
- Patio & porch: Covered, Deck, Patio
- Exterior features: Deck, Patio
- Has spa: Yes
- Has view: Yes
- View description: Mountain(s)
Lot
- Size: 0.48 Acres
- Features: Corner Lot, Not In Subdivision
- Residential vegetation: Partially Wooded
Details
- Parcel number: D8SE3340625
- Zoning: R-10
- Special conditions: None
Construction
Type & style
- Home type: SingleFamily
- Architectural style: Contemporary,Ranch
- Property subtype: Single Family Residence
Materials
- Stone Veneer, Stucco
- Roof: Asphalt,Fiberglass
Condition
- Unknown
- Year built: 2009
Utilities & green energy
- Electric: 200+ Amp Service, Circuit Breakers
- Sewer: Public Sewer
- Water: Public
Community & HOA
Community
- Features: Sidewalks
- Subdivision: Marys Mt. Estates
Location
- Region: Pen Argyl
Financial & listing details
- Price per square foot: $129/sqft
- Tax assessed value: $135,600
- Annual tax amount: $10,964
- Date on market: 9/19/2025
- Cumulative days on market: 2 days
- Listing terms: Cash,Conventional
- Ownership type: Fee Simple
- Road surface type: Paved
Price history
| Date | Event | Price |
|---|---|---|
| 4/30/2024 | Sold | $601,000+9.3%$129/sqft |
Source:  GLVR #735278 Report a problem GLVR #735278 Report a problem | ||
| 4/8/2024 | Pending sale | $549,900$118/sqft |
Source: GLVR #735278 Report a problem | ||
| 4/5/2024 | Listed for sale | $549,900+52.8%$118/sqft |
Source: GLVR #735278 Report a problem | ||
| 6/10/2016 | Sold | $360,000-4%$77/sqft |
Source: PMAR #PM-25649 Report a problem | ||
| 4/11/2016 | Pending sale | $375,000$80/sqft |
Source: Realty Executives #PM-25649 Report a problem | ||
| 1/29/2016 | Price change | $375,000-3.8%$80/sqft |
Source: Realty Executives #PM-25649 Report a problem | ||
| 7/9/2015 | Listed for sale | $389,900+220.9%$84/sqft |
Source: Realty Executives #PM-25649 Report a problem | ||
| 10/16/2007 | Sold | $121,500$26/sqft |
Source: Public Record Report a problem | ||
Public tax history
| Year | Property taxes | Tax assessment |
|---|---|---|
| 2025 | $10,929 -0.3% | $135,600 |
| 2024 | $10,965 | $135,600 |
| 2023 | $10,965 | $135,600 |
| 2022 | $10,965 +585.3% | $135,600 |
| 2021 | $1,600 | $135,600 |
| 2020 | $1,600 | $135,600 |
| 2018 | $1,600 | $135,600 |
| 2017 | -- | $135,600 |
| 2016 | -- | $135,600 |
| 2015 | -- | $135,600 |
| 2014 | -- | $135,600 |
| 2013 | -- | $135,600 |
| 2012 | -- | $135,600 |
Find assessor info on the county website
Neighborhood: 18072
Nearby homes
- $58,8001 bd-- ba2.5k sqft832 Walnut Ave, PEN ARGYL, PA 18072Off Market
- $603,9004 bd2 ba3.1k sqft808 Walnut Ave, Pen Argyl, PA 18072Off Market
- $537,1004 bd3 ba2.8k sqft807 Birch Ave, Pen Argyl, PA 18072Off Market
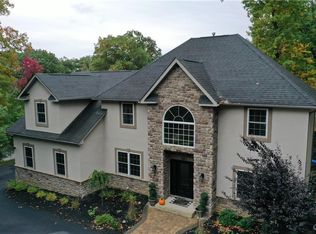
- $628,8004 bd2 ba2.8k sqft805 Birch Ave, Pen Argyl, PA 18072Off Market
- $47,4000.744 AcresWood St, Pen argyl, PA 18072Off Market
- $578,6004 bd3 ba2.8k sqft807 E Birch Ave, Pen Argyl, PA 18072Off Market
- $1,008,6004 bd5 ba5.8k sqft901 E Walnut St, Pen Argyl, PA 18072Off Market
- $42,2000.677 Acres901 E Walnut St, Pen argyl, PA 18072Off Market
Nearby schools
GreatSchools rating
- 4/10Wind Gap Middle SchoolGrades: 4-8Distance: 3.1 mi
- 6/10Pen Argyl Area High SchoolGrades: 9-12Distance: 0.7 mi
- 6/10Plainfield El SchoolGrades: K-3Distance: 6.3 mi
Schools provided by the listing agent
- District: Pen Argyl
Source: GLVR. This data may not be complete. We recommend contacting the local school district to confirm school assignments for this home.
Get a cash offer in 3 minutes
Find out how much your home could sell for in as little as 3 minutes with a no-obligation cash offer.
Estimated market value
$688,200
Get a cash offer in 3 minutes
Find out how much your home could sell for in as little as 3 minutes with a no-obligation cash offer.
Estimated market value
$688,200
- Pennsylvania
- Northampton County
- Pen Argyl
- 18072
- 810 Walnut Ave
Nearby cities
Nearby zip codes
Other Pen Argyl Topics
