Imagine coming home to this graceful, lovingly restored historic home! They don't build them like this anymore...every bedroom is spacious, with lofty ceilings and gleaming hardwoods. Two of the three bedrooms have cozy fireplaces. Every window in the home was replaced within the last month. The original hardwoods have been refinished to their original luster, and the living room, dining room, and kitchen are freshly painted with wood beams highlighting the graceful ceilings. There is a large, covered porch that would be a wonderful, shady spot to relax. Mature walnut and pecan trees in the fenced back yard, as well as an outdoor kitchen with a gas grill, propane cooktops for crawfish boils, and built-in cooler. Bonus room can be den or office. Large garage/shed, and a bonus garden shed.
Sold for $285,500
Street View
$285,500
810 Walnut Dr, Tuscaloosa, AL 35405
3beds
2,044sqft
Single Family Residence
Built in 1880
0.74 Acres Lot
$309,300 Zestimate®
$140/sqft
$1,915 Estimated rent
Home value
$309,300
$291,000 - $325,000
$1,915/mo
Zestimate® history
Owner options
List your home for rent
$1,915/mo
Rent Zestimate®
Find your next renter with Zillow Rental Manager. Plus, with online applications, you can quickly screen prospective tenants – for free.
$1,915/mo
Rent Zestimate®
Refinance and save
$1,659/mo
Est. payment
Refinancing to a lower rate could help reduce your monthly payments and save thousands over the life of the loan.
$1,659/mo
Est. payment
Explore your selling options
Work with a Zillow partner agent
Leverage their expertise and Zillow's premium Showcase listings to get your home seen by more buyers.
Get startedList with your own agent
Get your home in front of millions of buyers by listing it on Zillow.
Learn how to do itSell it yourself
Take full control of how buyers see your home on Zillow by listing For Sale by Owner (FSBO).
List your homeWhat's special
Outdoor kitchenGas grillMature walnutCrawfish boilsFreshly paintedCozy fireplacesWood beams
Zillow last checked:
Listing updated:
Listed by:
Deb Sims 205-902-1699,
Superior Realty Group,
Nicole Busby 205-461-3467,
Superior Realty Group
Bought with:
Becky Sadberry, 000092614
SADBERRY REAL ESTATE
Source: WAMLS,MLS#: 160241
Facts & features
Interior
Bedrooms & bathrooms
- Bedrooms: 3
- Bathrooms: 2
- Full bathrooms: 2
Heating
- Central, Natural Gas, Wall Furnace
Cooling
- Central Air, Electric, 1 Unit
Appliances
- Included: Dishwasher, Electric Oven, Electric Range, Gas Water Heater, Microwave, Water Heater
- Laundry: Main Level, Laundry Room
Features
- Ceiling Fan(s), Separate/Formal Dining Room, Home Office, Primary Downstairs, Cable TV, Bay Window
- Flooring: Hardwood
- Windows: Double Pane Windows, Storm Window(s), Vinyl
- Basement: Crawl Space
- Has fireplace: Yes
- Fireplace features: Great Room, Primary Bedroom, Multiple, Wood Burning
Interior area
- Total structure area: 2,044
- Total interior livable area: 2,044 sqft
Property
Parking
- Parking features: Circular Driveway, Concrete, Driveway, Detached, Garage
- Has garage: Yes
Features
- Levels: One
- Stories: 1
- Exterior features: Rain Gutters, Shed, Outdoor Grill
- Pool features: None
- Fencing: Wood
Lot
- Size: 0.74 Acres
- Dimensions: 190' x 167'
- Features: Corner Lot, Level, Garden, Trees
- Residential vegetation: Wooded
Details
- Additional structures: Outbuilding, Shed(s), Workshop
- Parcel number: 3601114003025.000
Construction
Type & style
- Home type: SingleFamily
- Architectural style: Other
- Property subtype: Single Family Residence
Materials
- Vinyl Siding
- Roof: Composition,Shingle
Condition
- Resale
- Year built: 1880
Utilities & green energy
- Sewer: Septic Tank
- Water: Public
- Utilities for property: Cable Available
Community & HOA
Community
- Features: Gutter(s)
- Subdivision: Walnut Drive
Location
- Region: Tuscaloosa
Financial & listing details
- Price per square foot: $140/sqft
- Tax assessed value: $153,300
- Annual tax amount: $828
- Date on market: 12/15/2023
- Cumulative days on market: 69 days
- Listing terms: Cash,Conventional,FHA,VA Loan
- Road surface type: Paved
Price history
| Date | Event | Price |
|---|---|---|
| 4/8/2024 | Sold | $285,500-3.1%$140/sqft |
Source:  WAMLS #160241 Report a problem WAMLS #160241 Report a problem | ||
| 2/22/2024 | Pending sale | $294,500$144/sqft |
Source: WAMLS #160241 Report a problem | ||
| 1/31/2024 | Price change | $294,500-1.7%$144/sqft |
Source: WAMLS #160241 Report a problem | ||
| 12/15/2023 | Listed for sale | $299,500+28%$147/sqft |
Source: WAMLS #160241 Report a problem | ||
| 9/29/2023 | Sold | $234,000-6.4%$114/sqft |
Source: WAMLS #158216 Report a problem | ||
| 8/28/2023 | Pending sale | $250,000+4.2%$122/sqft |
Source:  NextHome #158216 Report a problem NextHome #158216 Report a problem | ||
| 8/21/2023 | Price change | $240,000-4%$117/sqft |
Source: WAMLS #158216 Report a problem | ||
| 8/5/2023 | Listed for sale | $250,000+67.8%$122/sqft |
Source: WAMLS #158216 Report a problem | ||
| 4/22/2019 | Sold | $149,000-0.3%$73/sqft |
Source: WAMLS #130428 Report a problem | ||
| 3/21/2019 | Pending sale | $149,500$73/sqft |
Source: BILLY BOYD REALTY #130428 Report a problem | ||
| 3/7/2019 | Listed for sale | $149,500$73/sqft |
Source: BILLY BOYD REALTY #130428 Report a problem | ||
| 2/27/2019 | Pending sale | $149,500$73/sqft |
Source: BILLY BOYD REALTY #130428 Report a problem | ||
| 1/3/2019 | Price change | $149,500-6.3%$73/sqft |
Source: BILLY BOYD REALTY #130428 Report a problem | ||
| 10/25/2018 | Listed for sale | $159,500$78/sqft |
Source: BILLY BOYD REALTY #130428 Report a problem | ||
Public tax history
| Year | Property taxes | Tax assessment |
|---|---|---|
| 2024 | $828 +125.1% | $30,660 +99.9% |
| 2023 | $368 | $15,340 |
| 2022 | $368 | -- |
| 2021 | $368 +15% | -- |
| 2020 | $320 -56.4% | $13,580 -50% |
| 2019 | $733 | $27,160 -2.3% |
| 2018 | $733 -2.3% | $27,800 |
| 2017 | $751 +6.3% | -- |
| 2016 | $706 | -- |
| 2015 | $706 | -- |
| 2014 | $706 -32.6% | $26,160 |
| 2013 | $1,048 -1.3% | -- |
| 2012 | $1,062 | -- |
| 2011 | $1,062 | -- |
| 2010 | $1,062 | -- |
| 2009 | $1,062 +10.3% | -- |
| 2008 | $962 | $126,600 |
| 2007 | $962 | $126,600 |
| 2006 | $962 | $126,600 |
| 2005 | $962 +9.9% | $126,600 +9.9% |
| 2004 | $876 | $115,200 +15.5% |
| 2001 | -- | $99,700 |
| 2000 | -- | $99,700 |
Find assessor info on the county website
Neighborhood: 35405
Nearby homes
- $19,700-- bd-- ba-- sqft820 Walnut Dr, Tuscaloosa, AL 35405Off Market
- $219,400-- bd0 ba2k sqft811 Walnut Dr, Tuscaloosa, AL 35405Off Market
- $335,6004 bd3 ba2.4k sqft830 Walnut Dr, Tuscaloosa, AL 35405Off Market
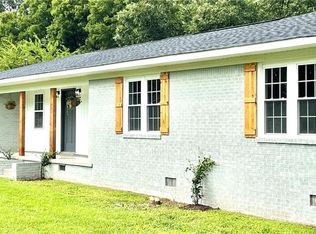
- $209,100-- bd0 ba1.8k sqft821 Walnut Dr, Tuscaloosa, AL 35405Off Market
- $253,4003 bd0 ba1.7k sqft800 66th St, Tuscaloosa, AL 35405Off Market
- $243,3003 bd0 ba1.7k sqft808 66th St, Tuscaloosa, AL 35405Off Market
- $201,900-- bd0 ba1.6k sqft831 Walnut Dr, Tuscaloosa, AL 35405Off Market
- $209,300-- bd0 ba2.2k sqft840 Walnut Dr, Tuscaloosa, AL 35405Off Market
Nearby schools
GreatSchools rating
- 2/10Taylorville Primary SchoolGrades: PK-2Distance: 1.8 mi
- 4/10Hillcrest Middle SchoolGrades: 6-8Distance: 1.1 mi
- 5/10Hillcrest High SchoolGrades: 9-12Distance: 1.3 mi
Schools provided by the listing agent
- Elementary: Englewood
- Middle: Hillcrest Jr
- High: Hillcrest
Source: WAMLS. This data may not be complete. We recommend contacting the local school district to confirm school assignments for this home.
Get a cash offer in 3 minutes
Find out how much your home could sell for in as little as 3 minutes with a no-obligation cash offer.
Estimated market value
$309,300
Get a cash offer in 3 minutes
Find out how much your home could sell for in as little as 3 minutes with a no-obligation cash offer.
Estimated market value
$309,300
- Alabama
- Tuscaloosa County
- Tuscaloosa
- 35405
- 810 Walnut Dr
Nearby cities
Nearby neighborhoods
Nearby zip codes
Other Tuscaloosa Topics
