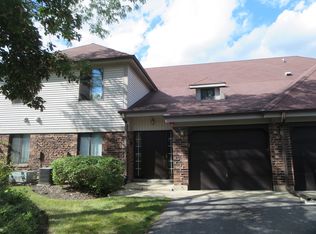
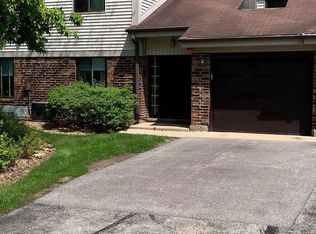
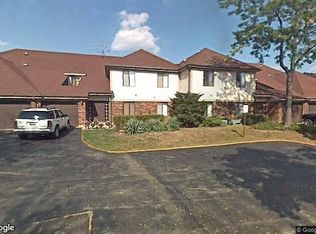
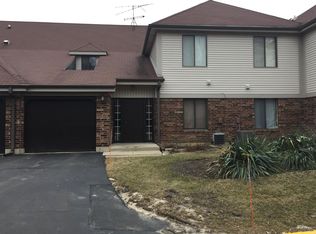
Welcome to this well-maintained 2-bedroom, 2-full bathroom manor home offering 1,124 sq. ft. of comfortable, maintenance-free living in the highly rated Stevenson High School District 125 and Kildeer Countryside School District 96. Located in a peaceful, safe neighborhood, this home is just minutes from parks, walking and hiking trails, shopping centers, restaurants, and the Metra station with convenient access to O'Hare Airport and downtown Chicago. The home features: Spacious 2-bedroom, 2-full bath layout Engineered wood flooring throughout Updated bathrooms with modern vanities, ceramic tile, and large mirrors Primary bathroom with bathtub Updated kitchen with ample cabinet space, tile backsplash, under-cabinet LED lighting, garbage disposal, and an exterior-vented range hood dishwasher, newer water heater, and refrigerator with ice maker Central heating and air conditioning Cozy wood-burning fireplace private balcony Generous storage, including a walk-in closet, pantry/laundry room, multiple closets, and additional storage/workshop off the balcony Attached 1-car garage plus two additional driveway parking spaces Secure building entry and updated smoke/CO detectors The HOA provides worry-free living by covering water, trash service, snow removal, landscaping, exterior maintenance, repairs, and fire alarm monitoring. This move-in-ready home combines comfort, convenience, and an outstanding location in one of the area's most desirable school districts. Don't miss this opportunity contact us today to schedule a tour! Note : Property is in 2nd floor. Building has 4 units. FYI Owner pays: HOA dues (including water, trash service, snow removal, landscaping, exterior maintenance, and other HOA-covered services). Tenant pays: Electricity and internet/cable services. Lease term: Minimum 12-month lease required. Utilities: Tenant is responsible for all electricity usage, including heating/cooling, lighting, and appliance usage.
This property is not currently displayed as for sale or rent on Zillow. This may be different from what's on other websites or public sources.