Welcome to this thoughtfully renovated cape style gem, blending classic character with modern sophistication. Located in the desirable Forest Hill Terrace neighborhood, this turnkey home boasts unbeatable walkability to local favorites and daily essentials. Step inside to a fluid layout featuring an abundance of natural light and hardwood floors throughout. The inviting living and dining spaces flow seamlessly, creating an ideal environment for both daily living and entertaining. Fully updated in 2024, the kitchen features a large center island with bar seating, premium quartz countertops, crisp custom cabinetry, and stainless steel appliances. Enjoy four spacious, light filled bedrooms with excellent closet storage. The flexible floor plan is laid out with two bedrooms on the main level and two upstairs, offering perfect versatility for a home office, guests, or a primary suite. Maximize your square footage with an expansive basement featuring a laundry area and private exterior entrance. Outside, the deck steps down to a fully fenced, park like backyard. Unwind in the fire pit lounge area or cultivate your own vegetables in the raised garden beds. Beyond the secure rear fence, enjoy the rare convenience of dedicated off street parking.
Sold for $450,000
$450,000
810 Westover Hills Blvd, Richmond, VA 23225
4beds
1,366sqft
Single Family Residence
Built in 1947
0.27 Acres Lot
$452,100 Zestimate®
$329/sqft
$2,506 Estimated rent
Home value
$452,100
$429,000 - $475,000
$2,506/mo
Zestimate® history
Owner options
List your home for rent
$2,506/mo
Rent Zestimate®
Find your next renter with Zillow Rental Manager. Plus, with online applications, you can quickly screen prospective tenants – for free.
$2,506/mo
Rent Zestimate®
Refinance and save
$2,853/mo
Est. payment
Refinancing to a lower rate could help reduce your monthly payments and save thousands over the life of the loan.
$2,853/mo
Est. payment
Explore your selling options
Work with a Zillow partner agent
Leverage their expertise and Zillow's premium Showcase listings to get your home seen by more buyers.
Get startedList with your own agent
Get your home in front of millions of buyers by listing it on Zillow.
Learn how to do itSell it yourself
Take full control of how buyers see your home on Zillow by listing For Sale by Owner (FSBO).
List your homeWhat's special
Secure rear fencePrivate exterior entranceFlexible floor planAbundance of natural lightDedicated off street parkingFire pit lounge areaExcellent closet storage
Zillow last checked:
Listing updated:
Listed by:
Kayla Hetherley 804-350-4665,
The Steele Group
Bought with:
Monique Langevin, 0225216377
NextHome Advantage
Source: CVRMLS,MLS#: 2613569 Originating MLS: Central Virginia Regional MLS
Originating MLS: Central Virginia Regional MLSFacts & features
Interior
Bedrooms & bathrooms
- Bedrooms: 4
- Bathrooms: 2
- Full bathrooms: 1
- 1/2 bathrooms: 1
Primary bedroom
- Level: First
- Dimensions: 11.11 x 11.1
Bedroom 2
- Level: First
- Dimensions: 8.6 x 11.2
Bedroom 3
- Level: Second
- Dimensions: 12.2 x 12.9
Bedroom 4
- Level: Second
- Dimensions: 16.11 x 12.9
Other
- Description: Tub & Shower
- Level: First
Half bath
- Level: Basement
Kitchen
- Level: First
- Dimensions: 16.9 x 11.2
Living room
- Level: First
- Dimensions: 16.9 x 11.2
Heating
- Electric, Heat Pump, Zoned
Cooling
- Central Air, Zoned
Appliances
- Included: Gas Water Heater
Features
- Bedroom on Main Level, Fireplace, Granite Counters, Recessed Lighting
- Flooring: Concrete, Vinyl, Wood
- Basement: Full,Unfinished,Walk-Out Access
- Attic: None
- Number of fireplaces: 1
- Fireplace features: Masonry, Wood Burning
Interior area
- Total interior livable area: 1,366 sqft
- Finished area above ground: 1,366
- Finished area below ground: 0
Property
Parking
- Parking features: Alley Access, Off Street, On Street
- Has uncovered spaces: Yes
Features
- Levels: One and One Half
- Stories: 1.5
- Patio & porch: Front Porch, Deck, Porch
- Exterior features: Deck, Porch
- Pool features: None
- Fencing: Back Yard,Fenced,Privacy
Lot
- Size: 0.27 Acres
Details
- Parcel number: S0060445019
- Zoning description: R-5
Construction
Type & style
- Home type: SingleFamily
- Architectural style: Cape Cod
- Property subtype: Single Family Residence
Materials
- Brick, Drywall, Plaster
Condition
- Resale
- New construction: No
- Year built: 1947
Utilities & green energy
- Sewer: Public Sewer
- Water: Public
Community & HOA
Community
- Subdivision: Forest Hill Terrace
Location
- Region: Richmond
Financial & listing details
- Price per square foot: $329/sqft
- Tax assessed value: $372,000
- Annual tax amount: $4,464
- Date on market: 6/26/2026
- Ownership: Individuals
- Ownership type: Sole Proprietor
Price history
| Date | Event | Price |
|---|---|---|
| 7/1/2026 | Sold | $450,000+1.1%$329/sqft |
Source:  CVRMLS #2613569 Report a problem CVRMLS #2613569 Report a problem | ||
| 5/28/2026 | Listed for sale | $445,000+10.3%$326/sqft |
Source: CVRMLS #2613569 Report a problem | ||
| 5/30/2024 | Sold | $403,500+9.1%$295/sqft |
Source: CVRMLS #2408354 Report a problem | ||
| 4/29/2024 | Pending sale | $369,950$271/sqft |
Source: CVRMLS #2408354 Report a problem | ||
| 4/24/2024 | Listed for sale | $369,950+23.3%$271/sqft |
Source: CVRMLS #2408354 Report a problem | ||
| 9/3/2021 | Sold | $300,000+0%$220/sqft |
Source: CVRMLS #2120839 Report a problem | ||
| 7/20/2021 | Pending sale | $299,900$220/sqft |
Source: CVRMLS #2120839 Report a problem | ||
| 7/17/2021 | Listed for sale | $299,900+93.5%$220/sqft |
Source: CVRMLS #2120839 Report a problem | ||
| 6/26/2010 | Listing removed | $154,995$113/sqft |
Source: Joyner Fine Properties #1001093 Report a problem | ||
| 6/17/2010 | Listed for sale | $154,995$113/sqft |
Source: Joyner Fine Properties #1001093 Report a problem | ||
| 5/2/2010 | Listing removed | $154,995$113/sqft |
Source: Joyner Fine Properties #1001093 Report a problem | ||
| 3/25/2010 | Price change | $154,995-3.1%$113/sqft |
Source: Joyner Fine Properties #1001093 Report a problem | ||
| 1/11/2010 | Listed for sale | $159,950+3.5%$117/sqft |
Source: Joyner Fine Properties #1001093 Report a problem | ||
| 11/22/2009 | Listing removed | $154,500$113/sqft |
Source: REAL ESTATE PROFESSIONALS, INC. #2838850 Report a problem | ||
| 9/1/2009 | Price change | $154,500-3.4%$113/sqft |
Source: REAL ESTATE PROFESSIONALS, INC. #2838850 Report a problem | ||
| 7/9/2009 | Price change | $159,995-5.8%$117/sqft |
Source: REAL ESTATE PROFESSIONALS, INC. #2838850 Report a problem | ||
| 4/6/2009 | Price change | $169,900-2.9%$124/sqft |
Source: REAL ESTATE PROFESSIONALS, INC. #2838850 Report a problem | ||
| 3/7/2009 | Price change | $174,900+3.2%$128/sqft |
Source: REAL ESTATE PROFESSIONALS, INC. #2838850 Report a problem | ||
| 12/21/2008 | Listed for sale | $169,500$124/sqft |
Source: REAL ESTATE PROFESSIONALS, INC. #2838850 Report a problem | ||
Public tax history
| Year | Property taxes | Tax assessment |
|---|---|---|
| 2025 | $4,464 +6% | $372,000 +6% |
| 2024 | $4,212 | $351,000 |
| 2023 | $4,212 | $351,000 |
| 2022 | $4,212 +85.7% | $351,000 +85.7% |
| 2021 | $2,268 +1.1% | $189,000 +1.1% |
| 2020 | $2,244 +8.1% | $187,000 +8.1% |
| 2019 | $2,076 +6.1% | $173,000 +6.1% |
| 2018 | $1,956 +6.5% | $163,000 +1.2% |
| 2017 | $1,836 | $161,000 +3.2% |
| 2016 | $1,836 | $156,000 +2% |
| 2015 | $1,836 | $153,000 |
| 2014 | $1,836 | $153,000 |
| 2013 | -- | $153,000 -4.4% |
| 2012 | -- | $160,000 -4.2% |
| 2011 | -- | $167,000 |
| 2010 | -- | $167,000 |
| 2009 | -- | $167,000 +19.2% |
| 2008 | -- | $140,100 +9.6% |
| 2007 | -- | $127,800 +9% |
| 2006 | -- | $117,200 +23% |
| 2005 | -- | $95,300 +18.5% |
| 2003 | -- | $80,400 +10% |
| 2002 | -- | $73,100 +5% |
| 2001 | $995 | $69,600 |
Find assessor info on the county website
Neighborhood: Forest View
Nearby homes
- $357,7004 bd2 ba1.3k sqft812 Westover Hills Blvd, Richmond, VA 23225Off Market
- $331,8003 bd2 ba1.5k sqft808 Westover Hills Blvd, Richmond, VA 23225Off Market
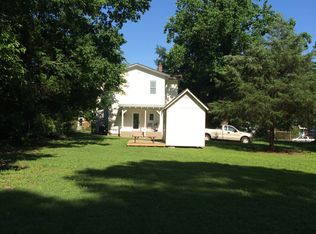
- $395,5003 bd2 ba1.5k sqft814 Westover Hills Blvd, Richmond, VA 23225Off Market
- $48,000-- bd-- ba-- sqft806 Westover Hills Blvd, Richmond, VA 23225Off Market
- $366,3004 bd2 ba1.4k sqft816 Westover Hills Blvd, Richmond, VA 23225Off Market
- $379,7004 bd1 ba1.3k sqft804 Westover Hills Blvd, Richmond, VA 23225Off Market
- $366,0003 bd1 ba1.1k sqft818 Westover Hills Blvd, Richmond, VA 23225Off Market
- $343,7004 bd2 ba1.3k sqft802 Westover Hills Blvd, Richmond, VA 23225Off Market
Nearby schools
GreatSchools rating
- 2/10Westover Hills Elementary SchoolGrades: PK-5Distance: 0.4 mi
- 1/10Lucille M. Brown Middle SchoolGrades: 6-8Distance: 1.4 mi
- 2/10Huguenot High SchoolGrades: 9-12Distance: 3.1 mi
Schools provided by the listing agent
- Elementary: Westover Hills
- Middle: River City
- High: Huguenot
Source: CVRMLS. This data may not be complete. We recommend contacting the local school district to confirm school assignments for this home.
Get a cash offer in 3 minutes
Find out how much your home could sell for in as little as 3 minutes with a no-obligation cash offer.
Estimated market value
$452,100
Get a cash offer in 3 minutes
Find out how much your home could sell for in as little as 3 minutes with a no-obligation cash offer.
Estimated market value
$452,100
- Virginia
- Richmond City
- Richmond
- 23225
- Forest View
- 810 Westover Hills Blvd
Nearby cities
Nearby neighborhoods
Nearby zip codes
Other Richmond Topics
