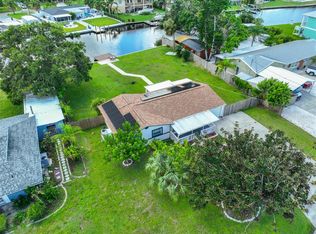
Are you searching for a home that is only a few minutes from Paradise? Don't look any further. This home is ready for your occupancy. Take it to the beautiful waterways of Tampa Bay directly from your own back yard. You will not have to think twice about serenity at its finest. This home offers a two suite bedroom floorplan looking directly out to the boat davit/canal calling your name. The living room, kitchen, dining and Florida rooms are designed to orchestrate the perfect social gathering of many friends and family. All areas of the home have neutral ceramic tile with the exception of the two bedrooms with carpet. The roof covering the boat area is approximately 14 X 19, wood deck approximately 12 X 38. The Boat davit weight limit is 5,000 lbs. with an approximate 12ft beam for lift support. The boat area has power in addition to water for hosing off your water vehicles after a pleasurable day on Florida's finest waterways. HVAC is 9 months young. Water heater is 4 months young. Roof replaced 2006
Sold for $500,000
$500,000
810 WHITE HERON BOULEVARD, RUSKIN, FL 33570
2beds
1,870sqft
Single Family Residence
Built in 1973
0.3 Acres Lot
$475,100 Zestimate®
$267/sqft
$2,131 Estimated rent
Home value
$475,100
$442,000 - $513,000
$2,131/mo
Zestimate® history
Owner options
List your home for rent
$2,131/mo
Rent Zestimate®
Find your next renter with Zillow Rental Manager. Plus, with online applications, you can quickly screen prospective tenants – for free.
$2,131/mo
Rent Zestimate®
Refinance and save
$3,474/mo
Est. payment
Refinancing to a lower rate could help reduce your monthly payments and save thousands over the life of the loan.
$3,474/mo
Est. payment
Explore your selling options
Work with a Zillow partner agent
Leverage their expertise and Zillow's premium Showcase listings to get your home seen by more buyers.
Get startedList with your own agent
Get your home in front of millions of buyers by listing it on Zillow.
Learn how to do itSell it yourself
Take full control of how buyers see your home on Zillow by listing For Sale by Owner (FSBO).
List your homeWhat's special
Neutral ceramic tile
Zillow last checked:
Listing updated:
Listed by:
Russell Adams 813-786-1689,
CHARLES RUTENBERG REALTY INC 727-538-9200
Bought with:
John Paiva, 3349480
CHARLES RUTENBERG REALTY INC
Source: Stellar MLS,MLS#: T3462460 Originating MLS: Pinellas Suncoast
Originating MLS: Pinellas Suncoast
Facts & features
Interior
Bedrooms & bathrooms
- Bedrooms: 2
- Bathrooms: 2
- Full bathrooms: 2
Rooms
- Room types: Attic, Family Room, Florida Room, Utility Room
Primary bedroom
- Features: Walk-In Closet(s)
- Level: First
- Dimensions: 12x15
Bedroom 1
- Features: Dual Sinks, Walk-In Closet(s)
- Level: First
- Dimensions: 12x15
Bedroom 2
- Features: Walk-In Closet(s)
- Level: First
- Dimensions: 11x12
Primary bathroom
- Features: Dual Sinks
- Level: First
- Dimensions: 6x8
Balcony porch lanai
- Level: First
- Dimensions: 13x10
Dining room
- Level: First
- Dimensions: 9x9
Florida room
- Level: First
- Dimensions: 10x37
Foyer
- Level: Second
- Dimensions: 15x6
Kitchen
- Level: First
- Dimensions: 9x17
Laundry
- Level: First
- Dimensions: 8x9
Living room
- Level: First
- Dimensions: 26x16
Workshop
- Level: First
- Dimensions: 10x8
Heating
- Central
Cooling
- Central Air
Appliances
- Included: Oven, Dishwasher, Dryer, Electric Water Heater, Freezer, Range, Refrigerator, Washer
- Laundry: Inside, Laundry Room
Features
- Attic Fan, Ceiling Fan(s), Kitchen/Family Room Combo, Living Room/Dining Room Combo, Primary Bedroom Main Floor, Open Floorplan, Walk-In Closet(s)
- Flooring: Carpet, Ceramic Tile
- Doors: Sliding Doors
- Windows: Aluminum Frames, Window Treatments
- Has fireplace: No
Interior area
- Total structure area: 2,304
- Total interior livable area: 1,870 sqft
Property
Parking
- Total spaces: 2
- Parking features: Driveway, Garage Door Opener
- Attached garage spaces: 2
- Has uncovered spaces: Yes
Features
- Levels: One
- Stories: 1
- Patio & porch: Covered, Rear Porch
- Fencing: Chain Link
- Has view: Yes
- View description: Water, Canal
- Has water view: Yes
- Water view: Water,Canal
- Waterfront features: Canal - Saltwater, Bay/Harbor Access, Saltwater Canal Access, Gulf/Ocean Access, Gulf/Ocean to Bay Access, Bridges - No Fixed Bridges, Davits, Lift, Lift - Covered, Seawall
- Body of water: TAMPA BAY
Lot
- Size: 0.3 Acres
- Dimensions: 90 x 144
- Features: Flood Insurance Required, FloodZone, In County, Oversized Lot, Street Dead-End
Details
- Additional structures: Shed(s), Storage, Workshop
- Parcel number: U0732191VG00000000034.0
- Zoning: RSC-6
- Special conditions: None
Construction
Type & style
- Home type: SingleFamily
- Architectural style: Ranch
- Property subtype: Single Family Residence
- Attached to another structure: Yes
Materials
- Block
- Foundation: Block, Slab
- Roof: Shingle
Condition
- Completed
- New construction: No
- Year built: 1973
Utilities & green energy
- Sewer: Public Sewer
- Water: Public
- Utilities for property: Cable Available, Cable Connected, Electricity Connected, Public, Sewer Connected, Water Connected
Community & HOA
Community
- Pet fee: $0 monthly
- Subdivision: POINT HERON
HOA
- Has HOA: No
Location
- Region: Ruskin
Financial & listing details
- Price per square foot: $267/sqft
- Tax assessed value: $425,115
- Annual tax amount: $2,837
- Date on market: 7/31/2023
- Cumulative days on market: 23 days
- Listing terms: Cash,Conventional,VA Loan
- Ownership: Fee Simple
- Total actual rent: 0
- Electric utility on property: Yes
- Road surface type: Paved, Asphalt
Price history
| Date | Event | Price |
|---|---|---|
| 10/6/2023 | Sold | $500,000-12.1%$267/sqft |
Source:  Stellar MLS #T3462460 Report a problem Stellar MLS #T3462460 Report a problem | ||
| 8/24/2023 | Pending sale | $569,000$304/sqft |
Source: Stellar MLS #T3462460 Report a problem | ||
| 7/31/2023 | Listed for sale | $569,000+152.9%$304/sqft |
Source: Stellar MLS #T3462460 Report a problem | ||
| 5/8/2014 | Sold | $225,000-6.2%$120/sqft |
Source: Stellar MLS #T2541107 Report a problem | ||
| 12/13/2013 | Price change | $239,900-4%$128/sqft |
Source: CENTURY 21 Beggins Enterprises #T2541107 Report a problem | ||
| 10/20/2013 | Price change | $249,900-3.8%$134/sqft |
Source: CENTURY 21 Beggins Enterprises #T2541107 Report a problem | ||
| 8/7/2013 | Price change | $259,900-7.1%$139/sqft |
Source: CENTURY 21 Beggins Enterprises #T2541107 Report a problem | ||
| 4/4/2013 | Price change | $279,900-2%$150/sqft |
Source: CENTURY 21 Beggins Enterprises #T2541107 Report a problem | ||
| 11/26/2012 | Price change | $285,500-1.5%$153/sqft |
Source: CENTURY 21 Beggins Enterprises #T2541107 Report a problem | ||
| 10/25/2012 | Listed for sale | $289,900+176.1%$155/sqft |
Source: CENTURY 21 Beggins Enterprises #T2541107 Report a problem | ||
| 7/11/1997 | Sold | $105,000$56/sqft |
Source: Public Record Report a problem | ||
Public tax history
| Year | Property taxes | Tax assessment |
|---|---|---|
| 2025 | $7,685 +5.3% | $425,115 -1.3% |
| 2024 | $7,299 +143.7% | $430,680 +130.5% |
| 2023 | $2,995 +5.5% | $186,840 +3% |
| 2022 | $2,838 +1.4% | $181,398 +3% |
| 2021 | $2,799 +4.3% | $176,115 +2.4% |
| 2020 | $2,685 +3.8% | $171,918 +2.3% |
| 2019 | $2,586 | $168,053 +1.9% |
| 2018 | $2,586 +2.1% | $164,920 -14.2% |
| 2017 | $2,533 +1.6% | $192,128 +21.4% |
| 2016 | $2,493 +1.1% | $158,206 +0.7% |
| 2015 | $2,465 -24.4% | $157,106 +0.8% |
| 2014 | $3,262 | $155,828 +3.3% |
| 2013 | $3,262 +70.4% | $150,847 +21.6% |
| 2012 | $1,914 | $124,101 |
Find assessor info on the county website
Neighborhood: 33570
Nearby homes
- $330,0002 bd2 ba1.9k sqft808 White Heron Blvd, Ruskin, FL 33570Sold

- $405,0003 bd2 ba1.3k sqft812 White Heron Blvd, Ruskin, FL 33570Sold
- $402,6003 bd2 ba1.3k sqft806 White Heron Blvd, Ruskin, FL 33570Off Market
- $507,6003 bd2 ba1.9k sqft814 White Heron Blvd, Ruskin, FL 33570Off Market
- $475,4004 bd2 ba2.8k sqft809 White Heron Blvd, Ruskin, FL 33570Off Market
- $236,4000.296 Acres809 White Heron Blvd, Ruskin, FL 33570Off Market
- $415,9003 bd2 ba1.6k sqft807 White Heron Blvd, Ruskin, FL 33570Off Market
- $431,0003 bd2 ba1.6k sqft811 White Heron Blvd, Ruskin, FL 33570Off Market
Nearby schools
GreatSchools rating
- 2/10Thompson ElementaryGrades: PK-5Distance: 2.4 mi
- 2/10Shields Middle SchoolGrades: 6-8Distance: 4.8 mi
- 3/10Lennard High SchoolGrades: 9-12Distance: 2.3 mi
Get a cash offer in 3 minutes
Find out how much your home could sell for in as little as 3 minutes with a no-obligation cash offer.
Estimated market value
$475,100
Get a cash offer in 3 minutes
Find out how much your home could sell for in as little as 3 minutes with a no-obligation cash offer.
Estimated market value
$475,100
- Florida
- Hillsborough County
- Ruskin
- 33570
- 810 WHITE HERON BOULEVARD
Nearby cities
Nearby zip codes
Other Ruskin Topics
