You’ll feel right at home in this spacious four-bedroom ranch nestled on a half-acre lot in a cul de sac within city limits with a two stall attached garage. Whether you’re just starting out, moving up, or downsizing into one-level living, this property has something for everyone — space to grow, updates that count, and a neighborhood that feels like home. All four bedrooms are conveniently located on the main floor including the Primary En Suite. With two comfortable family rooms, there’s plenty of space for everyone to spread out, gather, and make memories. You'll love the bright family room area featuring newer laminate flooring and a kitchen equipped with appliances less than 5 years old. Major updates bring peace of mind—new siding and gutters in 2024, a roof just 8 years old, furnace and A/C replaced only 2 years ago, newer patio doors. The lower level offers even more flexibility with the second family room, laundry area, a bonus room perfect for an office, gaming space, or hobbies, along with abundant storage throughout. Step outside to enjoy the outdoor patio, storage shed and spacious yard—ideal for gardening, outdoor games, or simply relaxing under the trees. With great bones, solid updates, and just a need for fresh interior paint to make it your own, this home is ready to shine for its next owners.
Closed
$310,000
810 Wild West Ln SW, Alexandria, MN 56308
4beds
2,320sqft
Single Family Residence
Built in 1977
0.51 Acres Lot
$317,300 Zestimate®
$134/sqft
$2,485 Estimated rent
Home value
$317,300
$260,000 - $390,000
$2,485/mo
Zestimate® history
Owner options
List your home for rent
$2,485/mo
Rent Zestimate®
Find your next renter with Zillow Rental Manager. Plus, with online applications, you can quickly screen prospective tenants – for free.
$2,485/mo
Rent Zestimate®
Refinance and save
$1,903/mo
Est. payment
Refinancing to a lower rate could help reduce your monthly payments and save thousands over the life of the loan.
$1,903/mo
Est. payment
Explore your selling options
Work with a Zillow partner agent
Leverage their expertise and Zillow's premium Showcase listings to get your home seen by more buyers.
Get startedList with your own agent
Get your home in front of millions of buyers by listing it on Zillow.
Learn how to do itSell it yourself
Take full control of how buyers see your home on Zillow by listing For Sale by Owner (FSBO).
List your homeWhat's special
Zillow last checked:
Listing updated:
Listed by:
G.G. Thang 320-491-8261,
Kvale Real Estate
Bought with:
Jodi Rehovsky
Century 21 First Realty, Inc.
Source: NorthstarMLS as distributed by MLS GRID,MLS#: 6803180
Facts & features
Interior
Bedrooms & bathrooms
- Bedrooms: 4
- Bathrooms: 2
- Full bathrooms: 1
- 3/4 bathrooms: 1
Bedroom
- Level: Main
- Area: 110 Square Feet
- Dimensions: 10x11
Bedroom 2
- Level: Main
- Area: 120 Square Feet
- Dimensions: 10x12
Bedroom 3
- Level: Main
- Area: 156 Square Feet
- Dimensions: 12x13
Bedroom 4
- Level: Main
- Area: 195 Square Feet
- Dimensions: 13x15
Dining room
- Level: Main
- Area: 154 Square Feet
- Dimensions: 14x11
Kitchen
- Level: Main
- Area: 132 Square Feet
- Dimensions: 12x11
Living room
- Level: Main
- Area: 304 Square Feet
- Dimensions: 19x16
Living room
- Level: Lower
- Area: 784 Square Feet
- Dimensions: 28x28
Other
- Level: Lower
Storage
- Level: Lower
Heating
- Forced Air
Cooling
- Central Air
Appliances
- Included: Dishwasher, Dryer, Electric Water Heater, Microwave, Range, Stainless Steel Appliance(s), Washer, Water Softener Owned
- Laundry: Electric Dryer Hookup, Lower Level, Laundry Room, Washer Hookup
Features
- Basement: Block,Full,Partially Finished
- Has fireplace: No
Interior area
- Total structure area: 2,320
- Total interior livable area: 2,320 sqft
- Finished area above ground: 1,744
- Finished area below ground: 576
Property
Parking
- Total spaces: 2
- Parking features: Attached
- Attached garage spaces: 2
Accessibility
- Accessibility features: None
Features
- Levels: One
- Stories: 1
- Patio & porch: Patio
Lot
- Size: 0.51 Acres
- Dimensions: 162 x 123 x 160 x 139
- Features: Tree Coverage - Medium
Details
- Additional structures: Storage Shed
- Foundation area: 1744
- Parcel number: 271568000
- Zoning description: Residential-Single Family
Construction
Type & style
- Home type: SingleFamily
- Property subtype: Single Family Residence
Materials
- Frame
- Roof: Age 8 Years or Less
Condition
- New construction: No
- Year built: 1977
Utilities & green energy
- Gas: Natural Gas
- Sewer: City Sewer/Connected
- Water: Well
- Utilities for property: Underground Utilities
Community & HOA
Community
- Subdivision: Wild West
HOA
- Has HOA: No
Location
- Region: Alexandria
Financial & listing details
- Price per square foot: $134/sqft
- Tax assessed value: $289,300
- Annual tax amount: $2,304
- Date on market: 10/13/2025
- Cumulative days on market: 7 days
Price history
| Date | Event | Price |
|---|---|---|
| 12/5/2025 | Sold | $310,000+3.4%$134/sqft |
Source:  NorthstarMLS as distributed by MLS GRID #6803180 Report a problem NorthstarMLS as distributed by MLS GRID #6803180 Report a problem | ||
| 10/24/2025 | Pending sale | $299,900$129/sqft |
Source: NorthstarMLS as distributed by MLS GRID #6803180 Report a problem | ||
| 10/17/2025 | Listed for sale | $299,900+80.7%$129/sqft |
Source: NorthstarMLS as distributed by MLS GRID #6803180 Report a problem | ||
| 9/30/2014 | Sold | $166,000-2.3%$72/sqft |
Source:  Lake Superior Area Realtors as distributed by MLS GRID #2209056 Report a problem Lake Superior Area Realtors as distributed by MLS GRID #2209056 Report a problem | ||
| 8/15/2014 | Pending sale | $169,900$73/sqft |
Source: CENTURY 21 First Realty #10-15339 Report a problem | ||
| 7/19/2014 | Listed for sale | $169,900+9.6%$73/sqft |
Source: CENTURY 21 First Realty #10-15339 Report a problem | ||
| 1/23/2013 | Sold | $155,000$67/sqft |
Source: Public Record Report a problem | ||
Public tax history
| Year | Property taxes | Tax assessment |
|---|---|---|
| 2025 | $2,304 +1.2% | $289,300 +1.7% |
| 2024 | $2,276 +5.5% | $284,500 +10.2% |
| 2023 | $2,158 +11.4% | $258,100 +7.8% |
| 2022 | $1,938 +2.9% | $239,400 +17.5% |
| 2021 | $1,884 -0.3% | $203,700 +6.1% |
| 2020 | $1,890 +5.1% | $192,000 +1.9% |
| 2019 | $1,798 +8.8% | $188,400 +2.2% |
| 2018 | $1,652 +5.8% | $184,300 +6.2% |
| 2017 | $1,562 -2.1% | $173,600 +5.3% |
| 2016 | $1,596 -0.7% | $164,803 |
| 2015 | $1,608 | -- |
| 2014 | -- | $162,700 |
| 2013 | -- | -- |
| 2012 | -- | -- |
| 2011 | $1,641 -0.9% | -- |
| 2010 | $1,656 | -- |
Find assessor info on the county website
Neighborhood: 56308
Nearby homes
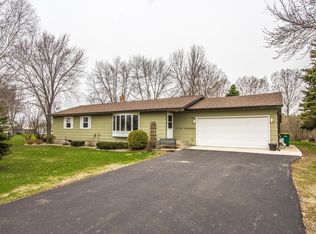
- $309,9003 bd2 ba2k sqft802 Wild West Ln SW, Alexandria, MN 56308Off Market
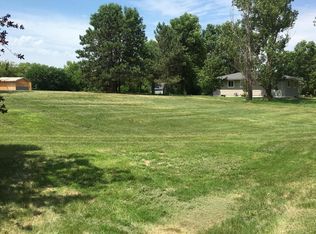
- $302,7000.46 Acres816 Wild West Ln SW, Alexandria, MN 56308Off Market
- $--0.46 AcresWild West Ln SW, Alexandria, MN 56308Off Market

- $10,700-- bd-- ba-- sqftWild West Ln SW, Alexandria, MN 56308Off Market
- $367,6005 bd1 ba-- sqft747 Wild West Ln SW, Alexandria, MN 56308Off Market
- $--1 bd1 ba-- sqft747 Wild West Ln SW UNIT 1, Alexandria, MN 56308Off Market
- $265,000-- bd-- ba1.1k sqft704 Wild West Ln SW, Alexandria, MN 56308Off Market
- $--2 bd1 ba1k sqft704 Wild West Ln SW #B, Alexandria, MN 56308Off Market
Nearby schools
GreatSchools rating
- 8/10Lincoln Elementary SchoolGrades: K-5Distance: 0.6 mi
- 6/10Discovery Junior High SchoolGrades: 6-8Distance: 2.3 mi
- 8/10Alexandria Area High SchoolGrades: 9-12Distance: 2.9 mi


Get pre-qualified for a loan
At Zillow Home Loans, we can pre-qualify you in as little as 5 minutes with no impact to your credit score.An equal housing lender. NMLS #10287.
- Minnesota
- Douglas County
- Alexandria
- 56308
- 810 Wild West Ln SW
Nearby cities
Nearby zip codes
Other Alexandria Topics
