MOVE IN READY with a new roof in the sought-after Willow Grande of Castlewoods! This charming 3 bedroom/ 2 bathroom home has a large, open floor plan that invites natural light. The home features two eating areas, a split bedroom design for added privacy, and a pantry for all your storage needs. Cook with ease using stainless steel appliances, including a refrigerator, and entertain at the island with bar seating. The spacious primary suite boasts a tray ceiling, double vanities with storage, a separate shower, a jetted tub, and a separate water closet, along with TWO walk-in closets. Step outside to your huge covered back deck and fully fenced backyard, perfect for gatherings or relaxation. This home truly has it all-call today for your private showing!
Closed
Price Unknown
810 Willow Grande Cir, Brandon, MS 39047
3beds
1,692sqft
Residential, Single Family Residence
Built in 2007
0.5 Acres Lot
$301,800 Zestimate®
$--/sqft
$2,166 Estimated rent
Home value
$301,800
$287,000 - $317,000
$2,166/mo
Zestimate® history
Owner options
List your home for rent
$2,166/mo
Rent Zestimate®
Find your next renter with Zillow Rental Manager. Plus, with online applications, you can quickly screen prospective tenants – for free.
$2,166/mo
Rent Zestimate®
Refinance and save
$314/mo
Est. payment
Refinancing to a lower rate could help reduce your monthly payments and save thousands over the life of the loan.
$314/mo
Est. payment
Explore your selling options
Work with a Zillow partner agent
Leverage their expertise and Zillow's premium Showcase listings to get your home seen by more buyers.
Get startedList with your own agent
Get your home in front of millions of buyers by listing it on Zillow.
Learn how to do itSell it yourself
Take full control of how buyers see your home on Zillow by listing For Sale by Owner (FSBO).
List your homeWhat's special
Separate showerOpen floor planHuge covered back deckTwo eating areasSpacious primary suiteIsland with bar seatingDouble vanities with storage
Zillow last checked:
Listing updated:
Listed by:
Cheryl Armstrong 601-953-3422,
Southern Homes Real Estate
Bought with:
Jenny Winstead, S51449
Southern Homes Real Estate
Source: MLS United,MLS#: 4098210
Facts & features
Interior
Bedrooms & bathrooms
- Bedrooms: 3
- Bathrooms: 2
- Full bathrooms: 2
Heating
- Central, Electric, Fireplace(s)
Cooling
- Ceiling Fan(s), Central Air, Gas
Appliances
- Included: Dishwasher, Disposal, Electric Cooktop, Microwave, Refrigerator
- Laundry: Laundry Room
Features
- Double Vanity, Kitchen Island
- Flooring: Carpet, Concrete
- Windows: Aluminum Frames, Blinds
- Has fireplace: Yes
- Fireplace features: Den
Interior area
- Total structure area: 1,692
- Total interior livable area: 1,692 sqft
Property
Parking
- Total spaces: 2
- Parking features: Driveway, Garage Faces Front, Direct Access, Concrete
- Garage spaces: 2
- Has uncovered spaces: Yes
Features
- Levels: One
- Stories: 1
- Exterior features: Private Yard, Other
- Fencing: Back Yard,Wood,Fenced
Lot
- Size: 0.5 Acres
- Features: Near Golf Course
Details
- Parcel number: I11c00000401230
Construction
Type & style
- Home type: SingleFamily
- Architectural style: Traditional
- Property subtype: Residential, Single Family Residence
Materials
- Brick
- Foundation: Post-Tension, Slab
- Roof: Asphalt
Condition
- New construction: No
- Year built: 2007
Utilities & green energy
- Sewer: Public Sewer
- Water: Public
- Utilities for property: Cable Available, Electricity Available, Natural Gas Available, Phone Available, Sewer Available, Water Available
Community & HOA
Community
- Features: Clubhouse, Golf, Park, Playground, Pool, Tennis Court(s), Other
- Subdivision: Castlewoods
HOA
- Has HOA: Yes
- Services included: Accounting/Legal, Maintenance Grounds, Other
- HOA fee: $314 annually
Location
- Region: Brandon
Financial & listing details
- Tax assessed value: $180,540
- Annual tax amount: $1,644
- Date on market: 12/5/2024
- Electric utility on property: Yes
Price history
| Date | Event | Price |
|---|---|---|
| 1/3/2025 | Sold | -- |
Source: MLS United #4098210 Report a problem | ||
| 12/7/2024 | Pending sale | $288,000$170/sqft |
Source: MLS United #4098210 Report a problem | ||
| 12/5/2024 | Listed for sale | $288,000+8.3%$170/sqft |
Source: MLS United #4098210 Report a problem | ||
| 11/18/2022 | Sold | -- |
Source: MLS United #4030167 Report a problem | ||
| 10/13/2022 | Pending sale | $266,000$157/sqft |
Source: MLS United #4030167 Report a problem | ||
| 9/30/2022 | Listed for sale | $266,000+36.4%$157/sqft |
Source: MLS United #4030167 Report a problem | ||
| 8/25/2021 | Listing removed | -- |
Source: Zillow Rental Network Premium Report a problem | ||
| 8/17/2021 | Listed for rent | $1,900+11.8%$1/sqft |
Source: Zillow Rental Network Premium Report a problem | ||
| 10/31/2020 | Listing removed | $1,700$1/sqft |
Source: Trihelm Properties Report a problem | ||
| 10/23/2020 | Listed for rent | $1,700$1/sqft |
Source: Trihelm Properties Report a problem | ||
| 10/10/2019 | Listing removed | $1,700$1/sqft |
Source: Trihelm Properties Report a problem | ||
| 8/28/2019 | Listed for rent | $1,700+0.3%$1/sqft |
Source: Trihelm Properties Report a problem | ||
| 8/19/2019 | Listing removed | $195,000$115/sqft |
Source: RE/MAX Alliance #318926 Report a problem | ||
| 8/3/2019 | Pending sale | $195,000$115/sqft |
Source: RE/MAX Alliance #318926 Report a problem | ||
| 7/20/2019 | Price change | $195,000-0.5%$115/sqft |
Source: RE/MAX Alliance #318926 Report a problem | ||
| 6/28/2019 | Price change | $196,000-2%$116/sqft |
Source: RE/MAX Alliance #318926 Report a problem | ||
| 5/16/2019 | Price change | $199,900-7%$118/sqft |
Source: RE/MAX Alliance #318926 Report a problem | ||
| 4/17/2019 | Listed for sale | $215,000+2.5%$127/sqft |
Source: RE/MAX Alliance #318926 Report a problem | ||
| 4/5/2019 | Listing removed | $1,695$1/sqft |
Source: Owner Report a problem | ||
| 3/8/2019 | Listed for rent | $1,695+11.1%$1/sqft |
Source: Owner Report a problem | ||
| 1/19/2017 | Listing removed | $209,800$124/sqft |
Source: Owner Report a problem | ||
| 1/11/2017 | Listed for sale | $209,800+7.6%$124/sqft |
Source: Owner Report a problem | ||
| 4/28/2016 | Listing removed | $194,950$115/sqft |
Source: Owner Report a problem | ||
| 3/12/2016 | Listed for sale | $194,950+3.1%$115/sqft |
Source: Owner Report a problem | ||
| 10/5/2015 | Listing removed | $1,525$1/sqft |
Source: Owner Report a problem | ||
| 10/1/2015 | Listed for rent | $1,525$1/sqft |
Source: Owner Report a problem | ||
| 3/18/2014 | Listing removed | $189,000$112/sqft |
Source: Owner Report a problem | ||
Public tax history
| Year | Property taxes | Tax assessment |
|---|---|---|
| 2025 | $1,750 +6.4% | $18,054 |
| 2024 | $1,644 +1.6% | $18,054 +1.3% |
| 2023 | $1,619 -43% | $17,814 -33.3% |
| 2022 | $2,838 | $26,721 |
| 2021 | $2,838 | $26,721 +11.6% |
| 2020 | $2,838 +10.8% | $23,940 |
| 2019 | $2,561 -1.8% | $23,940 |
| 2018 | $2,609 +1.9% | $23,940 |
| 2017 | $2,561 | $23,940 +1.8% |
| 2016 | $2,561 +6.8% | $23,519 |
| 2015 | $2,398 +2.1% | $23,519 |
| 2014 | $2,348 | $23,519 |
| 2013 | $2,348 | $23,519 |
| 2012 | $2,348 +2% | $23,519 -1.9% |
| 2011 | $2,303 | $23,969 |
| 2010 | $2,303 | $23,969 |
| 2009 | $2,303 +0.6% | $23,969 |
| 2008 | $2,290 +694.8% | $23,969 |
| 2007 | $288 | -- |
Find assessor info on the county website
Neighborhood: 39047
Nearby homes
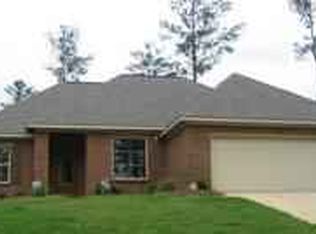
- $296,9003 bd2 ba1.7k sqft812 Willow Grande Cir, Brandon, MS 39047Off Market
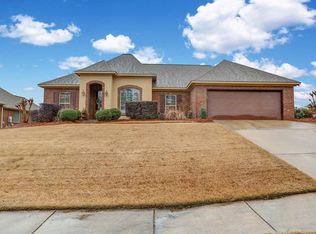
- $287,5003 bd2 ba1.6k sqft808 Willow Grande Cir, Brandon, MS 39047Off Market
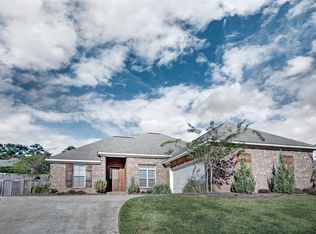
- $284,0003 bd2 ba1.6k sqft866 Willow Grande Cir, Brandon, MS 39047Off Market
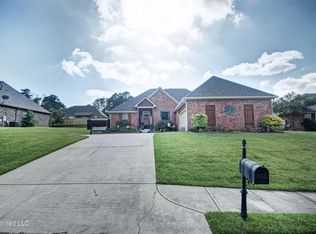
- $--3 bd2 ba1.7k sqft868 Willow Grande Cir, Brandon, MS 39047Sold
- $287,6003 bd2 ba1.6k sqft864 Willow Grande Cir, Brandon, MS 39047Off Market
- $282,7003 bd2 ba1.6k sqft814 Willow Grande Cir, Brandon, MS 39047Off Market
- $--4 bd4 ba2.6k sqft811 Willow Grande Cir, Brandon, MS 39047Sold
- $336,3003 bd3 ba2k sqft813 Willow Grande Cir, Brandon, MS 39047Off Market
Nearby schools
GreatSchools rating
- 9/10Northwest Elementary SchoolGrades: PK-5Distance: 1.4 mi
- 7/10Northwest Rankin Middle SchoolGrades: 6-8Distance: 1.3 mi
- 8/10Northwest Rankin High SchoolGrades: 9-12Distance: 1.3 mi
Schools provided by the listing agent
- Elementary: Northwest Elementry School
- Middle: Northwest Rankin Middle
- High: Northwest
Source: MLS United. This data may not be complete. We recommend contacting the local school district to confirm school assignments for this home.
- Mississippi
- Rankin County
- Brandon
- 39047
- 810 Willow Grande Cir
