Skip main navigation
Sold for $300,000
  • $300,000

    810 Wind Way, New Bern, NC 28560

    3beds
    1,994sqft
    Single Family Residence
    Built in 1984
    0.31 Acres Lot
    $325,500 Zestimate®
    $150/sqft
    $2,267 Estimated rent

    Home value

    $325,500

    $309,000 - $342,000

    $2,267/mo

    Zestimate® history
    Loading
    Loading...

    Owner options

    List your home for rent

    $2,267/mo

    Rent Zestimate®

    Find your next renter with Zillow Rental Manager. Plus, with online applications, you can quickly screen prospective tenants – for free.

    Learn more

    $2,267/mo

    Rent Zestimate®

    Refinance and save

    $1,743/mo

    Est. payment

    Refinancing to a lower rate could help reduce your monthly payments and save thousands over the life of the loan.

    See today's rates

    $1,743/mo

    Est. payment

    Explore your selling options

    Work with a Zillow partner agent

    Leverage their expertise and Zillow's premium Showcase listings to get your home seen by more buyers.

    Get started

    List with your own agent

    Get your home in front of millions of buyers by listing it on Zillow.

    Learn how to do it

    Sell it yourself

    Take full control of how buyers see your home on Zillow by listing For Sale by Owner (FSBO).

    List your home

    What's special

    Price Drop!!Welcome to your dream home! This stunning 3-bedroom, 2-bathroom single-story residence w/ Brand New Roof offers a perfect blend of comfort and style, ideal for any home buyer. Upon entering, you'll be captivated by the expansive living room, featuring vaulted ceilings with beautiful exposed beams, a striking wood accent wall, and a cozy white brick fireplace. This space exudes warmth and charm, making it the perfect spot for relaxation or hosting guests. The galley-style kitchen is a chef's paradise, equipped with pristine white cabinets and luxurious granite countertops. Whether you're preparing everyday meals or gourmet feasts, this kitchen provides the perfect backdrop for all your culinary adventures. Throughout the home, you'll find sleek LVP flooring that seamlessly ties all the spaces together, adding to the home's modern and cohesive aesthetic. The master bathroom is your personal oasis, offering a spacious walk-in tiled shower that promises a spa-like experience every day. Each bedroom is thoughtfully designed to offer comfort and privacy, ensuring everyone has their own retreat. One of the standout features of this home is the sunroom, flooded with natural light from numerous windows. This versatile space can be enjoyed year-round, whether you're sipping your morning coffee, reading a book, or simply soaking in the serene views. Step outside to discover a newly built back deck, an ideal spot for outdoor entertaining, barbecues, or simply enjoying the peaceful surroundings. The deck adds a fantastic outdoor living space that enhances the overall appeal of this home. With its combination of elegant features and thoughtful design, this home is ready to welcome you. Don't miss your chance to make this dream home your reality. Schedule a viewing today and experience all that this exceptional property has to offer! -This home features a brand new roof installed 6/24 and underwent a comprehensive remodel just a few years ago

    Zillow last checked:

    Listing updated:

    Listed by:

    Jessica Rochelle 910-750-4652,

    eXp Realty

    Bought with:

    Todd Reynolds, 344978

    Century 21 Coastal Advantage

    Source: Hive MLS,MLS#: 100452292MLS LogoOriginating MLS: Jacksonville Board of Realtors

    Facts & features

    Interior

    Bedrooms & bathrooms
    • Bedrooms: 3
    • Bathrooms: 2
    • Full bathrooms: 2
    Dining room
    • Features: Formal
    Heating
    • Heat Pump, Electric
    Cooling
    • Central Air
    Features
    • Master Downstairs, Walk-in Closet(s), Vaulted Ceiling(s), Ceiling Fan(s), Walk-in Shower, Walk-In Closet(s)
    • Windows: Skylight(s)
    Interior area
    • Total structure area: 1,994
    • Total interior livable area: 1,994 sqft

    Property

    Parking
    • Total spaces: 2
    • Parking features: Garage Faces Side, Concrete, On Site
    Features
    • Levels: One
    • Stories: 1
    • Patio & porch: Deck
    • Fencing: None
    Lot
    • Size: 0.31 Acres
    Details
    • Parcel number: 2049 116
    • Zoning: R
    • Special conditions: Standard

    Construction

    Type & style
    • Home type: SingleFamily
    • Property subtype: Single Family Residence
    Materials
    • Wood Siding
    • Foundation: Brick/Mortar, Crawl Space
    • Roof: Shingle
    Condition
    • New construction: No
    • Year built: 1984

    Utilities & green energy

    • Water: Public
    • Utilities for property: Water Available

    Community & neighborhood

    Location
    • Region: New Bern
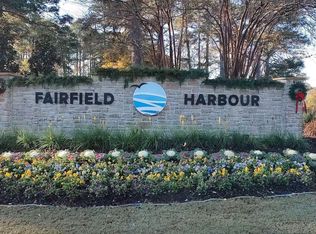
    • Subdivision: Fairfield Harbour

    HOA & financial

    HOA
    • Has HOA: Yes
    • HOA fee: $973 monthly
    • Amenities included: Gated, Maintenance Common Areas, Street Lights
    • Association name: FFH POA
    • Association phone: 252-633-5500

    Other

    Other facts
    • Listing agreement: Exclusive Right To Sell
    • Listing terms: Cash,Conventional,FHA,VA Loan
    • Road surface type: Paved

    Price history

    DateEventPrice
    10/7/2024Sold$300,000+0.2%$150/sqft
    Source: Hive MLS #100452292 Report a problem
    7/23/2024Contingent$299,500$150/sqft
    Source: Hive MLS #100452292 Report a problem
    7/8/2024Price change$299,500-3.4%$150/sqft
    Source: Hive MLS #100452292 Report a problem
    6/25/2024Listed for sale$310,000+74.6%$155/sqft
    Source: Hive MLS #100452292 Report a problem
    9/14/2020Sold$177,500+2.9%$89/sqft
    Source: Hive MLS #100229681 Report a problem
    8/11/2020Pending sale$172,500$87/sqft
    Source: COASTAL CAROLINA APPRAISALS, LLC #100229681 Report a problem
    8/1/2020Listed for sale$172,500+139.6%$87/sqft
    Source: COASTAL CAROLINA APPRAISALS, LLC #100229681 Report a problem
    9/11/2019Sold$72,000$36/sqft
    Source: Public Record Report a problem

    Public tax history

    YearProperty taxesTax assessment
    2025$1,122 $217,790
    2024$1,122 $217,790
    2023-- $217,790 +58.3%
    2022-- $137,570
    2021$899 $137,570
    2020-- $137,570 +93.1%
    2019-- $71,230 -43.3%
    2018$24 -96.9%$125,730
    2017$784 -1.6%$125,730 -26.1%
    2016$797 -13.5%$170,190
    2015$921 +2.8%$170,190
    2014$896 $170,190
    2013-- $170,190
    2012-- $170,190
    2011-- $170,190
    2010-- $170,190 +58.7%
    2009-- $107,210
    2008-- $107,210
    2007-- $107,210
    2006-- $107,210
    2005-- $107,210
    2004-- $107,210
    2002-- $107,210

    Find assessor info on the county website

    Neighborhood: 28560

    Nearby schools

    GreatSchools rating
    Schools provided by the listing agent
    • Elementary: Bridgeton
    • Middle: West Craven
    • High: West Craven

    Source: Hive MLS. This data may not be complete. We recommend contacting the local school district to confirm school assignments for this home.

    Get a cash offer in 3 minutes
    Find out how much your home could sell for in as little as 3 minutes with a no-obligation cash offer.
    Estimated market value
    $325,500
    Get a cash offer in 3 minutes
    Find out how much your home could sell for in as little as 3 minutes with a no-obligation cash offer.
    Estimated market value
    $325,500