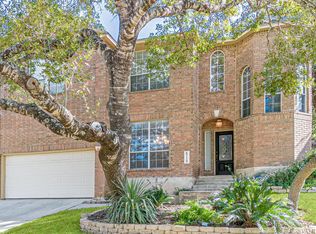
Beautifully maintained 4-bedroom, 3-bath home in a desirable gated community, offering a spacious and functional floor plan with all bedrooms conveniently located downstairs. The open-concept living, dining and kitchen areas create an inviting space for everyday living and entertaining. Upstairs, a huge game/media room with its own full bath provides exceptional flexibility for a media room, game room, guest suite or additional living space. The primary suite features two closets, offering excellent storage. Mostly wood and tile flooring throughout provides durability and a clean, updated feel. Outside, enjoy a fully landscaped yard with a complete sprinkler system and a nice backyard storage shed. A versatile home with plenty of space, privacy and room to entertain.
Under contract
$440,000
810 Windhurst, San Antonio, TX 78258
4beds
2,603sqft
Single Family Residence
Built in 2003
6,838 Square Feet Lot
$433,800 Zestimate®
$169/sqft
$50/mo HOA
What's special
Fully landscaped yardComplete sprinkler systemNice backyard storage shed
- 33 days
- 545
- 54
Likely to sell faster than
Zillow last checked:
Listing updated:
Listed by:
Norman Muller TREC #597081 (210) 827-9832,
Century 21 Scott Myers, REALTORS
Source: LERA MLS,MLS#: 2021679
Facts & features
Interior
Bedrooms & bathrooms
- Bedrooms: 4
- Bathrooms: 3
- Full bathrooms: 3
Primary bedroom
- Features: Split, Multi-Closets, Full Bath
- Area: 195
- Dimensions: 13 x 15
Bedroom 2
- Area: 143
- Dimensions: 11 x 13
Bedroom 3
- Area: 132
- Dimensions: 12 x 11
Bedroom 4
- Area: 117
- Dimensions: 13 x 9
Primary bathroom
- Features: Tub/Shower Separate, Separate Vanity, Double Vanity, Soaking Tub
- Area: 120
- Dimensions: 10 x 12
Dining room
- Area: 130
- Dimensions: 13 x 10
Family room
- Area: 225
- Dimensions: 15 x 15
Kitchen
- Area: 169
- Dimensions: 13 x 13
Living room
- Area: 156
- Dimensions: 13 x 12
Heating
- Central, Natural Gas
Cooling
- Central Air
Appliances
- Included: Microwave, Range, Disposal, Dishwasher, Plumbed For Ice Maker, Water Softener Owned
- Laundry: Main Level, Laundry Room, Washer Hookup, Dryer Connection
Features
- Two Living Area, Liv/Din Combo, Eat-in Kitchen, Two Eating Areas, Kitchen Island, Breakfast Bar, Game Room, Utility Room Inside, Open Floorplan, High Speed Internet, All Bedrooms Downstairs, Walk-In Closet(s), Master Downstairs, Ceiling Fan(s)
- Flooring: Carpet, Ceramic Tile, Wood
- Windows: Window Coverings
- Has basement: No
- Attic: Storage Only
- Number of fireplaces: 1
- Fireplace features: One, Family Room
Interior area
- Total interior livable area: 2,603 sqft
Video & virtual tour
Property
Parking
- Total spaces: 2
- Parking features: Two Car Garage, Attached
- Attached garage spaces: 2
Features
- Levels: One
- Stories: 1
- Pool features: None
Lot
- Size: 6,838 Square Feet
Details
- Parcel number: 192150391850
Construction
Type & style
- Home type: SingleFamily
- Architectural style: Traditional
- Property subtype: Single Family Residence
Materials
- Brick, 4 Sides Masonry, Fiber Cement
- Foundation: Slab
- Roof: Composition
Condition
- Pre-Owned
- New construction: No
- Year built: 2003
Details
- Builder name: Legacy
Utilities & green energy
- Electric: CPS
- Gas: CPS
- Sewer: SAWS, Sewer System
- Water: SAWS, Water System
- Utilities for property: Cable Available
Community & HOA
Community
- Features: Playground
- Security: Controlled Access
- Subdivision: Peak At Promontory
HOA
- Has HOA: Yes
- HOA fee: $600 annually
- HOA name: PROMONTORY POINTE HOA
Location
- Region: San Antonio
Financial & listing details
- Price per square foot: $169/sqft
- Tax assessed value: $418,760
- Annual tax amount: $9,568
- Price range: $440K - $440K
- Date on market: 10/6/2026
- Cumulative days on market: 34 days
- Listing terms: Conventional,FHA,VA Loan,Cash
Estimated market value
$433,800
$412,000 - $455,000
$2,608/mo
Price history
| Date | Event | Price |
|---|---|---|
| 10/23/2026 | Contingent | $440,000$169/sqft |
Source:  LERA MLS #2021679 Report a problem | ||
| 10/6/2026 | Listed for sale | $440,000+57.1%$169/sqft |
Source: LERA MLS #2021679 Report a problem | ||
| 8/19/2019 | Sold | -- |
Source: eXp Realty #25812912 Report a problem | ||
| 8/9/2019 | Pending sale | $279,999$108/sqft |
Source: eXp Realty, LLC #1399424 Report a problem | ||
| 7/19/2019 | Listed for sale | $279,999+30.2%$108/sqft |
Source: eXp Realty, LLC #1399424 Report a problem | ||
| 1/12/2011 | Listing removed | $215,000$83/sqft |
Source: CENTURY 21 Smith and Associates #815779 Report a problem | ||
| 6/22/2010 | Listed for sale | $215,000$83/sqft |
Source: CENTURY 21 Smith and Associates #815779 Report a problem | ||
| 5/21/2010 | Sold | -- |
Source: LERA MLS #815779 Report a problem | ||
| 4/27/2010 | Price change | $215,000-6.5%$83/sqft |
Source: CENTURY 21 Smith and Associates #815779 Report a problem | ||
| 1/11/2010 | Listed for sale | $230,000$88/sqft |
Source: Century 21 Smith + Associates #815779 Report a problem | ||
Public tax history
| Year | Property taxes | Tax assessment |
|---|---|---|
| 2026 | -- | $418,760 |
| 2025 | $7,173 -3.4% | $418,760 +2.3% |
| 2024 | $7,428 +8.8% | $409,290 +9.7% |
| 2023 | $6,829 -8.8% | $372,934 +10% |
| 2022 | $7,491 +0.3% | $339,031 +10% |
| 2021 | $7,467 | $308,210 +6.2% |
| 2020 | $7,467 +9.9% | $290,350 +5.4% |
| 2019 | $6,795 | $275,580 +2.1% |
| 2018 | $6,795 +4.6% | $269,880 +5.4% |
| 2017 | $6,493 +5.1% | $256,020 +5.7% |
| 2016 | $6,181 +10.5% | $242,250 +4.9% |
| 2015 | $5,595 | $230,960 +9.8% |
| 2014 | $5,595 | $210,331 +10% |
| 2013 | -- | $191,210 -1.8% |
| 2012 | -- | $194,690 -2.5% |
| 2011 | -- | $199,660 +98.8% |
| 2010 | -- | $100,435 -4.3% |
| 2009 | -- | $104,940 -6.5% |
| 2008 | -- | $112,190 -48.7% |
| 2007 | -- | $218,620 +13.8% |
| 2006 | -- | $192,080 +1.9% |
| 2005 | -- | $188,420 |
| 2004 | -- | -- |
Find assessor info on the county website
Monthly payment
Est. payment
Payment breakdown
Explore the cost of this home by adjusting the details. Changes won't be saved.Climate risks
Neighborhood: Promontory Pointe-Heights
Nearby schools
Schools provided by the listing agent
- Elementary: Wilderness Oak Elementary
- Middle: Lopez
- High: Ronald Reagan
- District: North East I.S.D.
Source: LERA MLS. This data may not be complete. We recommend contacting the local school district to confirm school assignments for this home.
Similar homes
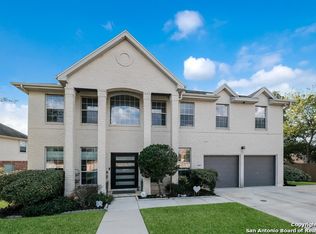
- $399,0004 bd3 ba2.1k sqft25030 Burnt Arrow, San Antonio, TX 78258For Sale
 MLS ID #2014482, Rosario Crutchfield TREC #528994, Keller Williams Heritage. LERA MLS
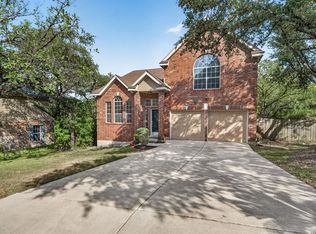
- $449,0003 bd2 ba2.7k sqft1207 Sand Wedge, San Antonio, TX 78258For Sale
 MLS ID #1969283, Lisa Sinn TREC #555396, Keller Williams Heritage. LERA MLS
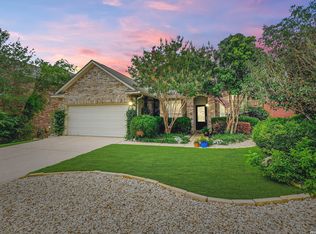
- $439,9004 bd3 ba2.2k sqft26002 ROCKY PLNS, San Antonio, TX 78260For Sale
 MLS ID #2003998, Charo King TREC #510492, RE/MAX North-San Antonio. LERA MLS
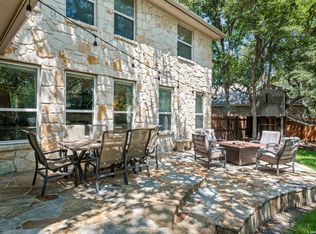
- $450,0003 bd3 ba2.4k sqft6718 GROVE CREEK DR, San Antonio, TX 78256For Sale
 MLS ID #2026682, Johana Broskay TREC #665469, LPT Realty, LLC. LERA MLS
- $448,0004 bd3 ba2.9k sqft23503 WOODLAWN RDG, San Antonio, TX 78259For SaleMLS ID #1991383, Adriana Rodriguez TREC #703275, Keller Williams City-View. LERA MLS
- $419,0004 bd3 ba2.5k sqft13806 Shavano Rdg, San Antonio, TX 78230For SaleMLS ID #2027056, Carlos Martinez TREC #631834, Niemeyer & Associates, REALTORS. LERA MLS
- $485,0004 bd2 ba2.4k sqft1303 BLUFF FOREST, San Antonio, TX 78248For SaleMLS ID #2002566, Ricardo Gonzalez TREC #663626, Keller Williams Heritage. LERA MLS
- $420,0004 bd2 ba2k sqft25222 Battle Lake, San Antonio, TX 78260For SaleMLS ID #2004913, Ariel Valdez TREC #733261, Real Broker, LLC. LERA MLS
- $465,0004 bd3 ba2.8k sqft6542 Amber Oak, San Antonio, TX 78249For SaleMLS ID #2022076, Cory Bakke TREC #422703, Phyllis Browning Company. LERA MLS
- $470,0004 bd3 ba3.2k sqft17319 Sapphire Rim, San Antonio, TX 78232For SaleMLS ID #1997757, Eric Wiegel TREC #714687, Real Broker, LLC. LERA MLS
- $495,0004 bd3 ba3k sqft26111 KINGBIRD CV, San Antonio, TX 78260For SaleMLS ID #2019803, Danni Springfield TREC #603654, Springfield Realty LLC. LERA MLS
- $420,0003 bd3 ba2.6k sqft2210 CARDIGAN HL, San Antonio, TX 78232For SaleMLS ID #1991448, Joel Garza TREC #612514, Texas Edge Realty. LERA MLS
- $500,0004 bd3 ba3k sqft6519 Grove Creek, San Antonio, TX 78256For SaleMLS ID #2000348, Scott Malouff TREC #658231, Keller Williams Heritage. LERA MLS
- $389,9904 bd3 ba2.3k sqft3523 Antigua, San Antonio, TX 78259For SaleMLS ID #1991686, Pete Montalvo TREC #610313, Keller Williams Legacy. LERA MLS
- $540,0005 bd4 ba2.7k sqft19502 Encino Bow, San Antonio, TX 78259For SaleMLS ID #2023877, Ana Warmke TREC #700616, Keller Williams Heritage. LERA MLS
- $529,9004 bd4 ba3k sqft710 Viento Pt, San Antonio, TX 78260For SaleMLS ID #2011876, Yvonne Hernandez TREC #762783, 1st Choice Realty Group. LERA MLS
- $425,0004 bd4 ba3.2k sqft21750 Thunder Basin, San Antonio, TX 78261For SaleMLS ID #2008151, Rebeca Minerva Gomez Galind TREC #708385, LPT Realty, LLC. LERA MLS
- $434,5004 bd4 ba2.8k sqft25019 BUTTERMILK LN, San Antonio, TX 78255For SaleMLS ID #1966710, Bizzy Darling TREC #648521, Coldwell Banker D'Ann Harper. LERA MLS
- $425,0004 bd3 ba2.3k sqft10467 HORN BLVD, San Antonio, TX 78240For SaleMLS ID #2012689, Victoria Garcia TREC #665215, Coldwell Banker D'Ann Harper, REALTOR. LERA MLS
- $425,0003 bd2 ba1.9k sqft3627 CYPRESS CPE, San Antonio, TX 78259For SaleMLS ID #1992038, Terry Todd TREC #650085, Full Spectrum Realty. LERA MLS
