Skip main navigation
Sold
  • $325,000

    810 Yorick Path, Wixom, MI 48393

    3beds
    1,782sqft
    Condominium
    Built in 1995
    -- sqft lot
    $332,200 Zestimate®
    $182/sqft
    $2,249 Estimated rent

    Home value

    $332,200

    $316,000 - $349,000

    $2,249/mo

    Zestimate® history
    Loading
    Loading...

    Owner options

    List your home for rent

    $2,249/mo

    Rent Zestimate®

    Find your next renter with Zillow Rental Manager. Plus, with online applications, you can quickly screen prospective tenants – for free.

    Learn more

    $2,249/mo

    Rent Zestimate®

    Refinance and save

    $2,301/mo

    Est. payment

    Refinancing to a lower rate could help reduce your monthly payments and save thousands over the life of the loan.

    See today's rates

    $2,301/mo

    Est. payment

    Explore your selling options

    Work with a Zillow partner agent

    Leverage their expertise and Zillow's premium Showcase listings to get your home seen by more buyers.

    Get started

    List with your own agent

    Get your home in front of millions of buyers by listing it on Zillow.

    Learn how to do it

    Sell it yourself

    Take full control of how buyers see your home on Zillow by listing For Sale by Owner (FSBO).

    List your home

    What's special

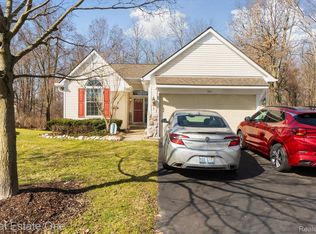
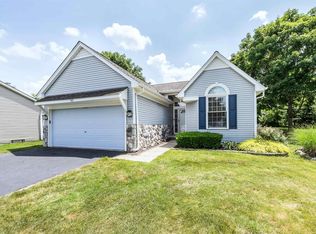
    It doesn't get much better than this! This detached two-story condo offers a virtually maintenance-free lifestyle with low association fees. Relax after a long day on your covered front porch or enjoy your spacious deck, surrounded by trees and woods for added privacy—your own personal oasis! The two-car garage easily accommodates a truck and SUV and even includes an electric car charger. The brand-new driveway adds to the appeal and convenience. Inside, the living room welcomes you with new carpeting and a cozy wood-burning fireplace. (Please note: a cat resides here—usually unseen—but those with allergies should be aware.) Bamboo wood floors flow into the kitchen, complete with stainless steel appliances, a new refrigerator, and a pantry for extra storage. The adorable updated half bath and laundry room with a 2024 Maytag washer and dryer add function and style to the first floor. Upstairs, you'll find two bedrooms, including an ample primary suite that connects directly to the main bathroom. The finished basement offers flexible living space with a recreation room, office, and exercise area, plus a full bathroom adjoining the utility and storage room. Enjoy an ideal location close to Walled Lake (public beach access), within the Walled Lake School District, and near major highways and the Michigan Airline Trail.

    Zillow last checked:

    Listing updated:

    Listed by:

    Aleksandr Milshteyn 734-417-3560,

    Real Estate One Inc,

    Laura Bennett 734-634-6636,

    Real Estate One Inc

    Bought with:

    Shareen Colburn

    Source: MichRIC,MLS#: 26005786MLS Logo

    Facts & features

    Interior

    Bedrooms & bathrooms
    • Bedrooms: 3
    • Bathrooms: 3
    • Full bathrooms: 2
    • 1/2 bathrooms: 1
    Primary bedroom
    • Level: Upper
    • Area: 192.6
    • Dimensions: 10.90 x 17.67
    Bedroom 2
    • Level: Upper
    • Area: 115.23
    • Dimensions: 11.33 x 10.17
    Bedroom 3
    • Level: Upper
    • Area: 88.53
    • Dimensions: 9.08 x 9.75
    Dining area
    • Level: Main
    • Area: 73.58
    • Dimensions: 10.90 x 6.75
    Kitchen
    • Level: Main
    • Area: 100.04
    • Dimensions: 8.83 x 11.33
    Laundry
    • Level: Main
    • Area: 24.89
    • Dimensions: 5.08 x 4.90
    Living room
    • Description: New Carpet
    • Level: Main
    • Area: 332.86
    • Dimensions: 14.58 x 22.83
    Heating
    • Forced Air
    Cooling
    • Attic Fan, Central Air
    Appliances
    • Included: Dishwasher, Disposal, Dryer, Microwave, Oven, Range, Refrigerator, Washer
    • Laundry: Electric Dryer Hookup, Laundry Room, Main Level
    Features
    • Ceiling Fan(s), Eat-in Kitchen, Pantry
    • Flooring: Carpet, Ceramic Tile, Wood
    • Windows: Screens, Window Treatments
    • Basement: Full
    • Number of fireplaces: 1
    • Fireplace features: Living Room, Wood Burning
    Interior area
    • Total structure area: 1,283
    • Total interior livable area: 1,782 sqft
    • Finished area below ground: 641

    Property

    Parking
    • Total spaces: 2
    • Parking features: Garage Faces Front, Garage Door Opener, Attached
    • Garage spaces: 2
    Features
    • Stories: 2
    Lot
    • Features: Wooded, Shrubs/Hedges
    Details
    • Parcel number: 1732227012
    • Zoning description: R-3

    Construction

    Type & style
    • Home type: Condo
    • Architectural style: Colonial
    • Property subtype: Condominium
    Materials
    • Aluminum Siding, Vinyl Siding
    • Roof: Asphalt,Shingle
    Condition
    • New construction: No
    • Year built: 1995
    Details
    • Warranty included: Yes

    Utilities & green energy

    • Sewer: Public Sewer
    • Water: Public

    Community & neighborhood

    Security
    • Security features: Fire Alarm
    Location
    • Region: Wixom
    • Subdivision: Hamlet Village

    HOA & financial

    HOA
    • Has HOA: Yes
    • HOA fee: $200 monthly
    • Amenities included: Detached Unit
    • Services included: Trash, Snow Removal, Maintenance Grounds

    Other

    Other facts
    • Listing terms: Cash,Conventional
    • Road surface type: Paved

    Price history

    DateEventPrice
    4/3/2026Sold$325,000$182/sqft
    Source: MichRIC #26005786 Report a problem
    3/3/2026Pending sale$325,000$182/sqft
    Source: MichRIC #26005786 Report a problem
    2/25/2026Contingent$325,000$182/sqft
    Source: MichRIC #26005786 Report a problem
    2/20/2026Listed for sale$325,000+91.3%$182/sqft
    Source: MichRIC #26005786 Report a problem
    2/9/2015Listing removed$169,900$95/sqft
    Source: Coldwell Banker Weir Manuel #214126479 Report a problem
    12/18/2014Listed for sale$169,900+41.6%$95/sqft
    Source: Coldwell Banker Weir Manuel-NV #214126479 Report a problem
    8/1/2009Listing removed$120,000$67/sqft
    Source: MAX BROOCK, REALTORS-BFLD HILLS #28178043 Report a problem
    5/22/2009Price change$120,000-7.7%$67/sqft
    Source: MAX BROOCK, REALTORS-BFLD HILLS #28178043 Report a problem
    5/2/2009Price change$130,000-3.7%$73/sqft
    Source: MAX BROOCK, REALTORS-BFLD HILLS #28178043 Report a problem
    4/12/2009Price change$135,000-6.9%$76/sqft
    Source: MAX BROOCK, REALTORS-BFLD HILLS #28178043 Report a problem
    3/29/2009Price change$145,000-9.4%$81/sqft
    Source: MAX BROOCK, REALTORS-BFLD HILLS #28178043 Report a problem
    1/23/2009Price change$160,000-3%$90/sqft
    Source: MAX BROOCK, REALTORS-BFLD HILLS #28178043 Report a problem
    12/22/2008Price change$165,000-4.6%$93/sqft
    Source: MAX BROOCK, REALTORS-BFLD HILLS #28178043 Report a problem
    11/30/2008Price change$173,000-1.1%$97/sqft
    Source: MAX BROOCK, REALTORS-BFLD HILLS #28178043 Report a problem
    10/31/2008Listed for sale$175,000$98/sqft
    Source: MAX BROOCK, REALTORS-BFLD HILLS #28178043 Report a problem

    Public tax history

    Tax history is unavailable.

    Neighborhood: 48393

    Nearby schools

    GreatSchools rating
    Schools provided by the listing agent
    • Elementary: Walled Lake Elementary School
    • Middle: Sarah G. Banks Middle School
    • High: Walled Lake Western High School

    Source: MichRIC. This data may not be complete. We recommend contacting the local school district to confirm school assignments for this home.

    Get a cash offer in 3 minutes
    Find out how much your home could sell for in as little as 3 minutes with a no-obligation cash offer.
    Estimated market value
    $332,200
    Get a cash offer in 3 minutes
    Find out how much your home could sell for in as little as 3 minutes with a no-obligation cash offer.
    Estimated market value
    $332,200