Skip main navigation
Active
  • Listed by: eXp Realty • Helena Chen
    $6,980,000

    8100 428th Avenue SE, Snoqualmie, WA 98065

    7beds
    13,550sqft
    : 
    Loading
    Get pre-qualified
    Single Family Residence
    Built in 1990
    29.84 Acres Lot
    $6,347,300 Zestimate®
    $515/sqft
    $-- HOA

    What's special

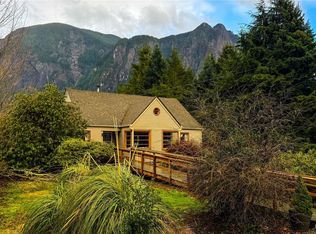
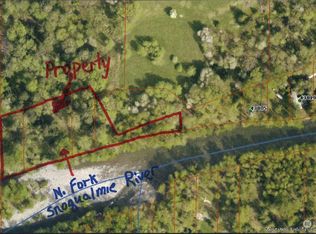
    A truly unique, custom-crafted Canadian Red Cedar log home nestled on a breathtaking shy 30 acres of land with 800 feet of pristine riverfront. Panoramic views can be enjoyed from nearly every room. The grand entry welcomes you into an exceptional interior featuring travertine flooring and soaring ceilings. A generous kitchen offers a large island and plenty of space for gathering. Elegant marble and river-rock fireplaces add character and charm. The primary suite includes an expansive ensuite and a luxurious dressing room. Enjoy year-round swimming in the indoor pool. A gated entrance ensures privacy, making this property ideal as a private multi-home estate, event venue, or retreat destination. 4 Separate ADU units with full kitchens and bathrooms, currently used for Air B&B. The property is comprised of 3 parcels that come together as a cohesive 29.88 acre offering, creating a unique multi-piece land configuration rarely available in this area.
    73 days
    |
    2,189
    |
    157
    |

    Zillow last checked:

    Listing updated:

    Listed by:

    Helena Chen,

    eXp Realty

    Source: NWMLS as distributed by MLS GRID,MLS#: 2520352MLS Logo

    Loading...

      Facts & features

      Interior

      Bedrooms & bathrooms
      • Bedrooms: 7
      • Bathrooms: 10
      • Full bathrooms: 6
      • 3/4 bathrooms: 2
      • 1/2 bathrooms: 2
      • Main level bathrooms: 4
      Primary bedroom
      • Level: Second
      Bedroom
      • Level: Second
      Bedroom
      • Level: Second
      Bedroom
      • Level: Second
      Bedroom
      • Level: Second
      Bedroom
      • Level: Second
      Bedroom
      • Level: Second
      Bathroom full
      • Level: Second
      Bathroom full
      • Level: Second
      Bathroom full
      • Level: Second
      Bathroom full
      • Level: Second
      Bathroom full
      • Level: Second
      Bathroom full
      • Level: Second
      Bathroom three quarter
      • Level: Main
      Bathroom three quarter
      • Level: Main
      Other
      • Level: Main
      Other
      • Level: Main
      Other
      • Level: Second
      Bonus room
      • Level: Second
      Den office
      • Level: Main
      Dining room
      • Level: Main
      Entry hall
      • Level: Main
      Family room
      • Level: Main
      Kitchen with eating space
      • Level: Main
      Living room
      • Level: Main
      Other
      • Level: Main
      Utility room
      • Level: Main
      Heating
      • Fireplace, Forced Air, Heat Pump, Electric, Propane
      Cooling
      • Heat Pump
      Appliances
      • Included: Dishwasher, Disposal, Double Oven, Dryer, Microwave, Refrigerator, Stove(s)/Range(s), Washer, Dishwasher(s), Dryer(s), Garbage Disposal, Microwave(s), Refrigerator(s), Washer(s), Water Heater: Gas, Water Heater Location: Systems room
      Features
      • Bath Off Primary, Dining Room, Sauna
      • Flooring: Concrete, Hardwood, Stone, Travertine, Carpet
      • Doors: French Doors
      • Windows: Dbl Pane/Storm Window, Skylight(s)
      • Basement: None
      • Number of fireplaces: 5
      • Fireplace features: Wood Burning, Main Level: 4, Upper Level: 1, Fireplace
      Interior area
      • Total structure area: 13,550
      • Total interior livable area: 13,550 sqft
      Video & virtual tour

      Property

      Parking
      • Total spaces: 6
      • Parking features: Attached Garage
      • Has attached garage: Yes
      • Covered spaces: 6
      Features
      • Levels: Two
      • Stories: 2
      • Entry location: Main
      • Patio & porch: Second Kitchen, Bath Off Primary, Dbl Pane/Storm Window, Dining Room, Fireplace, Fireplace (Primary Bedroom), French Doors, Hot Tub/Spa, Indoor Pool, Sauna, Skylight(s), Solarium/Atrium, Sprinkler System, Vaulted Ceiling(s), Walk-In Closet(s), Water Heater, Wet Bar, Wired for Generator
      • Pool features: Indoor
      • Has spa: Yes
      • Spa features: Indoor
      • Has view: Yes
      • View description: Mountain(s), River, Territorial
      • Has water view: Yes
      • Water view: River
      • Waterfront features: Medium Bank, River
      • Frontage length: Waterfront Ft: 800
      Lot
      • Size: 29.84 Acres
      • Features: Secluded, Cable TV, Gas Available, Gated Entry, Hot Tub/Spa, Outbuildings, Patio, Shop
      • Topography: Equestrian,Level
      • Residential vegetation: Brush, Fruit Trees, Garden Space, Wooded
      Details
      • Parcel number: 3424089019
      • Zoning description: Jurisdiction: County
      • Special conditions: Standard
      • Other equipment: Wired for Generator

      Construction

      Type & style
      • Home type: SingleFamily
      • Architectural style: 2 Story
      • Property subtype: Single Family Residence
      Materials
      • Log, Wood Siding
      • Foundation: Poured Concrete
      • Roof: Composition
      Condition
      • Very Good
      • Year built: 1990
      • Major remodel year: 1990

      Utilities & green energy

      • Electric: Company: PSE
      • Sewer: Septic Tank, Company: Septic
      • Water: Public, Company: Snoqualmie

      Community & HOA

      Community
      • Subdivision: Snoqualmie
      Location
      • Region: Snoqualmie

      Financial & listing details

      • Price per square foot: $515/sqft
      • Tax assessed value: $7,280,000
      • Annual tax amount: $68,694
      • Date on market: 1/12/2026
      • Cumulative days on market: 189 days
      • Listing terms: Conventional
      • Inclusions: Dishwasher(s), Double Oven, Dryer(s), Garbage Disposal, Microwave(s), Refrigerator(s), Stove(s)/Range(s), Washer(s)

        Estimated market value

        $6,347,300

        $5.97M - $6.73M

        $6,662/mo

        Price history

        DateEventPrice
        5/7/2026Listed for sale$6,980,000$515/sqft
        Source: NWMLS as distributed by MLS GRID #2520352 Report a problem
        5/7/2026Listing removed$6,980,000$515/sqft
        Source: eXp Realty #2467235 Report a problem
        3/22/2026Price change$6,980,000-4.1%$515/sqft
        Source: eXp Realty #2467235 Report a problem
        2/24/2026Price change$7,280,000-14.4%$537/sqft
        Source: eXp Realty #2467235 Report a problem
        1/13/2026Listed for sale$8,500,000$627/sqft
        Source: eXp Realty #2467235 Report a problem
        7/21/2014Sold$8,500,000-8.4%$627/sqft
        Source: NWMLS as distributed by MLS GRID #258202 Report a problem
        11/1/2013Pending sale$9,275,000$685/sqft
        Source: John L Scott Real Estate #258202 Report a problem
        2/22/2013Price change$9,275,000-7%$685/sqft
        Source: John L Scott Real Estate #258202 Report a problem
        7/28/2010Price change$9,975,000-5%$736/sqft
        Source: John L Scott Real Estate #258202 Report a problem
        5/21/2009Price change$10,500,000-16%$775/sqft
        Source: Coldwell Banker Bain Associates #28112952 Report a problem
        11/20/2008Listed for sale$12,500,000$923/sqft
        Source: Coldwell Banker** #28112952 Report a problem
        9/30/2008Listing removed$12,500,000$923/sqft
        Source: Coldwell Banker** #28112952 Report a problem
        2/26/2008Listed for sale$12,500,000-9.9%$923/sqft
        Source: RealBird #26054628 Report a problem
        10/6/2007Listing removed$13,875,000$1,024/sqft
        Source: Coldwell Banker Bain Report a problem
        1/20/2007Listed for sale$13,875,000$1,024/sqft
        Source: Coldwell Banker Bain Report a problem

        Public tax history

        YearProperty taxesTax assessment
        2025$71,164 +3.6%$6,922,000 +5.2%
        2024$68,695 +1.1%$6,580,000 +7.2%
        2023$67,959 +8.3%$6,136,500 -5.5%
        2022$62,769 -3.1%$6,492,000 +22.9%
        2021$64,779 +6.8%$5,283,000 +18.9%
        2020$60,673 -26.7%$4,442,000 -28.7%
        2019$82,807 +6%$6,230,000 +3.8%
        2018$78,120 -2.4%$6,000,000 +6.6%
        2017$80,022 +44.7%$5,630,000 +18.3%
        2016$55,300 $4,758,000 +14.8%
        2015$55,300 $4,145,000 +2.6%
        2014$55,300 $4,038,000 +6.2%
        2013$55,300 $3,802,000 +5.4%
        2012-- $3,607,000 -5.8%
        2011-- $3,830,000 -8.2%
        2010-- $4,170,000
        2009-- $4,170,000 +3.9%
        2007-- $4,013,000 +1.2%
        2006-- $3,964,000 +11.9%
        2005-- $3,541,000 -2.1%
        2001$45,274 $3,618,000
        Find assessor info on the county website

        Monthly payment

        Est. payment

        Payment breakdown

        Explore the cost of this home by adjusting the details. Changes won't be saved.
        All calculations are estimates and provided by Zillow, Inc. for informational purposes only. Actual amounts may vary.
        HOA fees may include property taxes on listings classified as Co-Ops. Contact the listing agent and/or owner for fee details.
        Mortgage interest rates are dependent on a number of factors, including credit score, down payment, and repayment length. Interest rate data provided by Zillow Group Marketplace, Inc. as of 1/1/1970 from various mortgage lenders with which we have lead or other similar arrangements; the Estimated Payment is an average of those rates.
        See how much you could borrow to make a competitive offer.

        Climate risks

        Neighborhood: 98065

        Getting around

        0 / 100
        Car-Dependent
        25 / 100
        Somewhat Bikeable

        Nearby schools

        GreatSchools rating
        Schools provided by the listing agent
        • Elementary: Snoqualmie Elem
        • Middle: Snoqualmie Mid
        • High: Mount Si High

        Source: NWMLS as distributed by MLS GRID. This data may not be complete. We recommend contacting the local school district to confirm school assignments for this home.

        A local agent can set up tours, give advice and negotiate with sellers.

        Browse local experts

        Similar homes