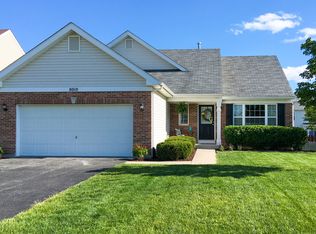
Welcome to this beautiful home located in the highly sought after Theodore's Ridge subdivision, where comfort and convenience meet an inviting atmosphere. This lovely property is walking distance to the community park. This home has been well cared for by the original owner. Upon entering, you'll immediately notice the spacious living room, featuring soaring vaulted ceilings that create a bright and airy ambiance, perfect for both relaxation and entertaining. The eat-in kitchen is equipped with stainless steel appliances, along with new dishwasher in 2025, providing both style and functionality. Ample cabinet space and a pantry ensure that you have everything you need at your fingertips, while a sliding door grants easy access to the deck-ideal for enjoying outdoor dining or morning coffee amidst nature. Venture to the lower level, where you'll find a large family room complete with a sliding door that leads to a cozy patio, making it an excellent space for family gatherings or casual get-togethers. This level also includes a convenient laundry room and a full bathroom, enhancing the home's functionality. On the second floor, the primary bedroom features a generous walk-in closet and a shared full bath. Additionally, there are two nicely sized bedrooms, perfect for family members or guests, each providing ample closet space and natural light. The unfinished sub-basement offers incredible potential, serving as great storage space or an opportunity for you to create your ideal finished area-whether that be a home gym, playroom, or additional living space. The exterior of this property is beautifully designed with a fully fenced yard, providing privacy and perfect for outdoor activities. The deck and concrete patio are perfect for entertaining or simply enjoying the outdoors, while a convenient shed offers extra storage space for your gardening tools or outdoor equipment. Completing this wonderful home is a 2-car attached garage, ensuring that you have ample parking and easy access to your vehicles. Don't miss the chance to make this delightful home in Theodore's Ridge your own; schedule your showing today and experience all that this wonderful community has to offer!
Closed
Zillow last checked:
Listing updated:
Bought with:
Kelly Reina
HomeSmart Realty Group
Source: MRED as distributed by MLS GRID,MLS#: 12296210
Price history
| Date | Event | Price |
|---|---|---|
| 5/19/2025 | Sold | $356,000-1.1%$187/sqft |
Source:  MRED as distributed by MLS GRID #12296210 Report a problem MRED as distributed by MLS GRID #12296210 Report a problem | ||
| 4/23/2025 | Pending sale | $359,900$189/sqft |
Source: MRED as distributed by MLS GRID #12296210 Report a problem | ||
| 4/3/2025 | Contingent | $359,900$189/sqft |
Source: MRED as distributed by MLS GRID #12296210 Report a problem | ||
| 3/18/2025 | Price change | $359,900-7.7%$189/sqft |
Source: MRED as distributed by MLS GRID #12296210 Report a problem | ||
| 2/22/2025 | Listed for sale | $389,900+108.5%$205/sqft |
Source: MRED as distributed by MLS GRID #12296210 Report a problem | ||
| 12/3/2012 | Sold | $187,000$98/sqft |
Source: MRED as distributed by MLS GRID #08098005 Report a problem | ||


Get a cash offer in 3 minutes
Find out how much your home could sell for in as little as 3 minutes with a no-obligation cash offer.
Estimated market value
$374,500
