Skip main navigation
Closed
  • Listed by: Keller Williams Chesterfield • Lance Merrick • Contact: 727-488-7177
    Bought with: Elevate Realty, LLC
    Price Unknown

    8100 Alpine Village Dr, Barnhart, MO 63012

    3beds
    2,749sqft
    Single Family Residence
    Built in 1979
    16.31 Acres Lot
    $514,000 Zestimate®
    $--/sqft
    $3,064 Estimated rent

    Home value

    $514,000

    $457,000 - $581,000

    $3,064/mo

    Zestimate® history
    Loading
    Loading...

    Owner options

    List your home for rent

    $3,064/mo

    Rent Zestimate®

    Find your next renter with Zillow Rental Manager. Plus, with online applications, you can quickly screen prospective tenants – for free.

    Learn more

    $3,064/mo

    Rent Zestimate®

    Refinance and save

    Refinancing to a lower rate could help reduce your monthly payments and save thousands over the life of the loan.

    See today's rates

    Explore your selling options

    Work with a Zillow partner agent

    Leverage their expertise and Zillow's premium Showcase listings to get your home seen by more buyers.

    Get started

    List with your own agent

    Get your home in front of millions of buyers by listing it on Zillow.

    Learn how to do it

    Sell it yourself

    Take full control of how buyers see your home on Zillow by listing For Sale by Owner (FSBO).

    List your home

    What's special

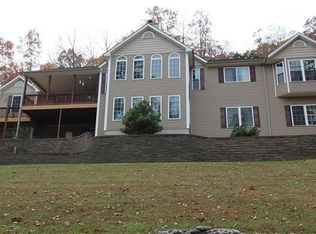
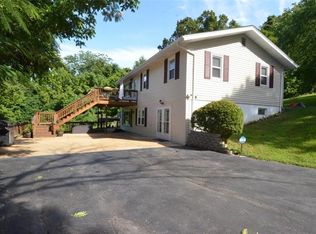
    Welcome to 8100 Alpine Village Dr—where privacy, nature, and modern updates meet on over 16 secluded acres! This beautifully maintained 3BR/3BA home is surrounded by woods & wildlife, offering a peaceful retreat from the everyday. Step into a bright, updated kitchen with white cabinetry, ss appliances, breakfast bar, and stylish backsplash. Enjoy oak hardwood floors and main floor laundry. Stay cozy by one of two wood-burning fireplaces, and take in year-round views from the 4-season room.Major updates include a brand new high-SEER HVAC heat pump, newer roof, well pump, water heater, and a freshly built deck and stairs. The 2-car attached garage is perfect for daily convenience, while the oversized 4-car detached garage is ideal for hobbies, toys, or storage Plus, there's a built-in safe room for peace of mind.Watch deer, turkeys, and more from your windows! This country living at its best. Don’t miss your chance to own this rare slice of serenity-schedule your private showing today!

    Zillow last checked:

    Listing updated:

    Listed by:

    Lance Merrick 727-488-7177,

    Keller Williams Chesterfield

    Bought with:

    Greg S Brighton, 2023013975

    Elevate Realty, LLC

    Source: MARIS,MLS#: 24077058MLS LogoOriginating MLS: St. Louis Association of REALTORS

    Facts & features

    Interior

    Bedrooms & bathrooms
    • Bedrooms: 3
    • Bathrooms: 3
    • Full bathrooms: 3
    • Main level bathrooms: 2
    • Main level bedrooms: 3
    Bedroom
    • Features: Floor Covering: Carpeting
    • Level: Main
    • Area: 150
    • Dimensions: 15 x 10
    Bedroom
    • Features: Floor Covering: Carpeting
    • Level: Main
    • Area: 150
    • Dimensions: 15 x 10
    Bedroom
    • Features: Floor Covering: Carpeting
    • Level: Main
    • Area: 196
    • Dimensions: 14 x 14
    Bathroom
    • Features: Floor Covering: Ceramic Tile
    • Level: Main
    • Area: 88
    • Dimensions: 11 x 8
    Bathroom
    • Features: Floor Covering: Ceramic Tile
    • Level: Main
    • Area: 55
    • Dimensions: 11 x 5
    Dining room
    • Features: Floor Covering: Wood, Wall Covering: Some
    • Level: Main
    • Area: 99
    • Dimensions: 11 x 9
    Family room
    • Features: Floor Covering: Carpeting
    • Level: Lower
    • Area: 624
    • Dimensions: 52 x 12
    Kitchen
    • Features: Floor Covering: Ceramic Tile
    • Level: Main
    • Area: 128
    • Dimensions: 16 x 8
    Laundry
    • Level: Main
    • Area: 95
    • Dimensions: 19 x 5
    Living room
    • Features: Floor Covering: Wood, Wall Covering: Some
    • Level: Main
    • Area: 441
    • Dimensions: 21 x 21
    Office
    • Features: Floor Covering: Wood
    • Level: Main
    • Area: 121
    • Dimensions: 11 x 11
    Heating
    • Forced Air, Electric
    Cooling
    • Attic Fan, Ceiling Fan(s), Central Air, Electric, Heat Pump
    Appliances
    • Included: Electric Water Heater, Dishwasher, Electric Range, Electric Oven
    • Laundry: Main Level
    Features
    • Dining/Living Room Combo, Shower, Open Floorplan, Breakfast Bar, Custom Cabinetry
    • Flooring: Carpet, Hardwood
    • Doors: Storm Door(s)
    • Windows: Window Treatments, Tilt-In Windows
    • Basement: Walk-Out Access
    • Number of fireplaces: 2
    • Fireplace features: Recreation Room, Blower Fan, Circulating, Masonry, Wood Burning, Family Room, Living Room
    Interior area
    • Total structure area: 2,749
    • Total interior livable area: 2,749 sqft
    • Finished area above ground: 1,833
    • Finished area below ground: 916

    Property

    Parking
    • Total spaces: 6
    • Parking features: Attached, Garage
    • Attached garage spaces: 6
    Features
    • Levels: One
    Lot
    • Size: 16.31 Acres
    • Features: Adjoins Wooded Area, Wooded
    Details
    • Additional structures: Garage(s)
    • Parcel number: 112.003.00000072
    • Special conditions: Standard

    Construction

    Type & style
    • Home type: SingleFamily
    • Architectural style: Traditional,Ranch
    • Property subtype: Single Family Residence
    Materials
    • Steel Siding
    Condition
    • Year built: 1979

    Utilities & green energy

    • Sewer: Septic Tank
    • Water: Well

    Community & HOA

    Community
    • Subdivision: Alpine Village 03
    Location
    • Region: Barnhart

    Financial & listing details

    • Tax assessed value: $190,300
    • Annual tax amount: $2,405
    • Date on market: 5/9/2025
    • Cumulative days on market: 18 days
    • Listing terms: Cash,Conventional,FHA,VA Loan
    • Ownership: Private
    • Road surface type: Gravel

    Price history

    DateEventPrice
    7/1/2025Sold--
    Source: MARIS #24077058 Report a problem
    5/27/2025Pending sale$489,900$178/sqft
    Source: MARIS #24077058 Report a problem
    5/11/2025Listed for sale$489,900+63.8%$178/sqft
    Source: MARIS #24077058 Report a problem
    2/28/2018Sold--
    Source: MARIS #18004495 Report a problem
    1/31/2018Pending sale$299,000$109/sqft
    Source: RE/MAX Best Choice #18004495 Report a problem
    1/23/2018Listed for sale$299,000$109/sqft
    Source: RE/MAX Best Choice #18004495 Report a problem

    Public tax history

    YearProperty taxesTax assessment
    2025$2,592 +7.8%$36,100 +5.9%
    2024$2,405 +0.2%$34,100
    2023$2,401 +0.2%$34,100
    2022$2,397 -0.2%$34,100
    2021$2,401 +4.5%$34,100 +9.3%
    2020$2,298 +0.2%$31,200
    2019$2,293 $31,200
    2018$2,293 +8.6%$31,200
    2017$2,112 $31,200 +8%
    2016$2,112 +13.3%$28,900
    2015$1,863 $28,900 +4.7%
    2013$1,863 $27,600 +15%
    2005-- $24,000 +4.8%
    2004-- $22,900
    2003-- $22,900
    Find assessor info on the county website

    Neighborhood: 63012

    Nearby schools

    GreatSchools rating
    Schools provided by the listing agent
    • Elementary: Pevely Elem.
    • Middle: Senn-Thomas Middle
    • High: Herculaneum High

    Source: MARIS. This data may not be complete. We recommend contacting the local school district to confirm school assignments for this home.

    Get a cash offer in 3 minutes
    Find out how much your home could sell for in as little as 3 minutes with a no-obligation cash offer.
    Estimated market value
    $514,000
    Get a cash offer in 3 minutes
    Find out how much your home could sell for in as little as 3 minutes with a no-obligation cash offer.
    Estimated market value
    $514,000