Nestled on a quiet cul-de-sac in the sought-after Camelot Square neighborhood, this stunning brick-front colonial offers approximately 4,700 square feet of beautifully appointed living space. Step into the grand foyer, where gleaming hardwood floors flow throughout most of the main level. The formal living and dining rooms provide an elegant setting for entertaining, while a peaceful private office in the back—ideal as a home library or main-level bedroom—offers versatility. The spacious kitchen boasts of refinished cabinets, new quartz countertops, and a stylish backsplash. A striking forest green center island adds character and provides extra seating and prep space. The kitchen seamlessly opens to the family room, where floor-to-ceiling Palladian windows frame the gas fireplace and fill the space with natural light. Step outside to the elevated deck overlooking the tree-lined backyard—perfect for outdoor gatherings. The beautiful yard space was landscaped with flowering plants, natives, trees, and shrubs, as well as a stone riverbed. A walkway with a fieldstone path takes you around to the driveway. Upstairs, the primary suite is a true retreat, featuring vaulted ceilings, recessed lighting, two walk-in closets, and two additional closets. The expansive, newly updated primary bath impresses with a walk-in shower, modern dual vanity, stylish mirrors, and built-in shelving. Two bedrooms share a Jack-and-Jill bath on this level, with also a true Princess suite (a bedroom with an attached full bath) complete this upper level. The newly finished walk-out basement with a full bath offers endless possibilities—rec room, movie nights, game room, gym, or guest space. A two-car garage adds convenience. Ideally located just moments from Inova Fairfax Hospital, 495 regular and express access, and premier shopping and dining in the Mosaic District and Tysons Corner. This exceptional home is a must-see!
Sold for $1,375,000
$1,375,000
8100 Bannerwood Ct, Annandale, VA 22003
4beds
4,989sqft
Single Family Residence
Built in 1998
0.61 Acres Lot
$1,396,900 Zestimate®
$276/sqft
$6,473 Estimated rent
Home value
$1,396,900
$1.30M - $1.49M
$6,473/mo
Zestimate® history
Owner options
List your home for rent
$6,473/mo
Rent Zestimate®
Find your next renter with Zillow Rental Manager. Plus, with online applications, you can quickly screen prospective tenants – for free.
$6,473/mo
Rent Zestimate®
Refinance and save
$8,521/mo
Est. payment
Refinancing to a lower rate could help reduce your monthly payments and save thousands over the life of the loan.
$8,521/mo
Est. payment
Explore your selling options
Work with a Zillow partner agent
Leverage their expertise and Zillow's premium Showcase listings to get your home seen by more buyers.
Get startedList with your own agent
Get your home in front of millions of buyers by listing it on Zillow.
Learn how to do itSell it yourself
Take full control of how buyers see your home on Zillow by listing For Sale by Owner (FSBO).
List your homeWhat's special
Private officeGas fireplaceFamily roomWalk-out basementTwo-car garageRefinished cabinetsTree-lined backyard
Zillow last checked:
Listing updated:
Listed by:
Jamie Petrik 571-237-5432,
eXp Realty LLC,
Listing Team: Debbie Dogrul Associates, Co-Listing Team: Debbie Dogrul Associates,Co-Listing Agent: Melissa Govoruhk 703-772-2689,
eXp Realty LLC
Bought with:
Brittanie DeChino, 0225222631
TTR Sotheby's International Realty
Source: Bright MLS,MLS#: VAFX2215398
Facts & features
Interior
Bedrooms & bathrooms
- Bedrooms: 4
- Bathrooms: 5
- Full bathrooms: 4
- 1/2 bathrooms: 1
- Main level bathrooms: 1
Rooms
- Room types: Living Room, Dining Room, Primary Bedroom, Bedroom 2, Bedroom 3, Bedroom 4, Bedroom 5, Kitchen, Family Room, Foyer, Laundry, Other, Recreation Room, Storage Room, Utility Room, Bathroom 2, Bathroom 3, Primary Bathroom, Full Bath, Half Bath
Primary bedroom
- Level: Upper
- Area: 627 Square Feet
- Dimensions: 33 x 19
Bedroom 2
- Level: Upper
- Area: 180 Square Feet
- Dimensions: 15 x 12
Bedroom 3
- Level: Upper
- Area: 156 Square Feet
- Dimensions: 13 x 12
Bedroom 4
- Level: Upper
- Area: 156 Square Feet
- Dimensions: 13 x 12
Bedroom 5
- Level: Main
- Area: 156 Square Feet
- Dimensions: 13 x 12
Primary bathroom
- Level: Upper
Bathroom 2
- Level: Upper
Bathroom 3
- Level: Upper
Dining room
- Level: Main
- Area: 192 Square Feet
- Dimensions: 16 x 12
Family room
- Level: Main
- Area: 280 Square Feet
- Dimensions: 20 x 14
Foyer
- Level: Main
- Area: 60 Square Feet
- Dimensions: 10 x 6
Other
- Level: Lower
Half bath
- Level: Main
Kitchen
- Level: Main
- Area: 288 Square Feet
- Dimensions: 18 x 16
Laundry
- Level: Main
- Area: 50 Square Feet
- Dimensions: 10 x 5
Living room
- Level: Main
- Area: 165 Square Feet
- Dimensions: 15 x 11
Other
- Level: Main
- Area: 500 Square Feet
- Dimensions: 25 x 20
Recreation room
- Level: Lower
- Area: 1144 Square Feet
- Dimensions: 52 x 22
Recreation room
- Level: Lower
- Area: 340 Square Feet
- Dimensions: 20 x 17
Storage room
- Level: Lower
- Area: 90 Square Feet
- Dimensions: 15 x 6
Utility room
- Level: Lower
- Area: 140 Square Feet
- Dimensions: 14 x 10
Heating
- Heat Pump, Zoned, Natural Gas, Electric
Cooling
- Central Air, Heat Pump, Zoned, Electric
Appliances
- Included: Microwave, Dryer, Washer, Cooktop, Dishwasher, Disposal, Humidifier, Refrigerator, Ice Maker, Oven, Gas Water Heater
- Laundry: Has Laundry, Main Level, Laundry Room
Features
- Ceiling Fan(s), Soaking Tub, Bathroom - Tub Shower, Bathroom - Walk-In Shower, Breakfast Area, Chair Railings, Crown Molding, Family Room Off Kitchen, Floor Plan - Traditional, Formal/Separate Dining Room, Kitchen - Gourmet, Kitchen Island, Kitchen - Table Space, Pantry, Primary Bath(s), Recessed Lighting, Upgraded Countertops, Walk-In Closet(s)
- Flooring: Carpet, Wood
- Windows: Window Treatments
- Basement: Full,Walk-Out Access,Finished
- Number of fireplaces: 1
- Fireplace features: Screen, Gas/Propane
Interior area
- Total structure area: 4,989
- Total interior livable area: 4,989 sqft
- Finished area above ground: 3,275
- Finished area below ground: 1,714
Property
Parking
- Total spaces: 6
- Parking features: Garage Faces Front, Garage Door Opener, Inside Entrance, Asphalt, Attached, Driveway
- Attached garage spaces: 2
- Uncovered spaces: 4
Accessibility
- Accessibility features: None
Features
- Levels: Three
- Stories: 3
- Patio & porch: Deck
- Pool features: None
- Has view: Yes
- View description: Trees/Woods
Lot
- Size: 0.61 Acres
- Features: Cul-De-Sac, Backs to Trees
Details
- Additional structures: Above Grade, Below Grade
- Parcel number: 0592 27 0001
- Zoning: 120
- Special conditions: Standard
Construction
Type & style
- Home type: SingleFamily
- Architectural style: Colonial
- Property subtype: Single Family Residence
Materials
- Brick, Combination
- Foundation: Other
Condition
- New construction: No
- Year built: 1998
Details
- Builder model: Oxford
Utilities & green energy
- Sewer: Public Sewer
- Water: Public
Community & HOA
Community
- Subdivision: Camelot Square
HOA
- Has HOA: No
Location
- Region: Annandale
Financial & listing details
- Price per square foot: $276/sqft
- Tax assessed value: $1,019,950
- Annual tax amount: $11,816
- Date on market: 2/27/2025
- Listing agreement: Exclusive Right To Sell
- Ownership: Fee Simple
Price history
| Date | Event | Price |
|---|---|---|
| 4/4/2025 | Sold | $1,375,000+3.8%$276/sqft |
Source:  Bright MLS #VAFX2215398 Report a problem Bright MLS #VAFX2215398 Report a problem | ||
| 3/5/2025 | Contingent | $1,325,000$266/sqft |
Source: Bright MLS #VAFX2215398 Report a problem | ||
| 2/27/2025 | Listed for sale | $1,325,000+217.7%$266/sqft |
Source: Bright MLS #VAFX2215398 Report a problem | ||
| 6/17/1998 | Sold | $417,000$84/sqft |
Source: Public Record Report a problem | ||
Public tax history
| Year | Property taxes | Tax assessment |
|---|---|---|
| 2025 | $12,637 +6.9% | $1,093,140 +7.2% |
| 2024 | $11,816 +2.7% | $1,019,950 |
| 2023 | $11,510 +11.8% | $1,019,950 +13.3% |
| 2022 | $10,295 | $900,310 +3.5% |
| 2021 | -- | $869,950 +3.6% |
| 2020 | $9,941 +6.8% | $839,950 +6.8% |
| 2019 | $9,308 +1.2% | $786,460 +1.2% |
| 2018 | $9,201 +4.6% | $777,460 +2.6% |
| 2017 | $8,794 +0.2% | $757,460 |
| 2016 | $8,775 +3.8% | $757,460 |
| 2015 | $8,453 +3% | $757,460 +2.8% |
| 2014 | $8,207 | $737,080 +8.4% |
| 2013 | -- | $679,850 +1% |
| 2012 | -- | $672,850 +6.8% |
| 2011 | -- | $629,760 +5.9% |
| 2010 | -- | $594,690 -20.9% |
| 2009 | -- | $751,940 -2.7% |
| 2008 | -- | $772,940 -0.2% |
| 2007 | -- | $774,870 +63.1% |
| 2003 | -- | $475,100 +2.8% |
| 2002 | -- | $462,100 +8.7% |
| 2001 | -- | $425,100 |
Find assessor info on the county website
Neighborhood: 22003
Nearby homes
- $840,9005 bd2 ba1.6k sqft8111 Gale St, Annandale, VA 22003Off Market
- $984,1005 bd3 ba3.2k sqft8109 Gale St, Annandale, VA 22003Off Market
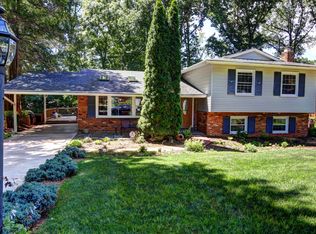
- $1,307,0004 bd3 ba4.4k sqft8101 Bannerwood Ct, Annandale, VA 22003Off Market
- $841,6005 bd2 ba1.6k sqft8113 Gale St, Annandale, VA 22003Off Market
- $843,0005 bd2 ba1.6k sqft8107 Gale St, Annandale, VA 22003Off Market
- $1,153,6006 bd3 ba2.8k sqft3434A Holly Rd, Annandale, VA 22003Off Market
- $1,233,0005 bd5 ba3.2k sqft8103 Bannerwood Ct, Annandale, VA 22003Off Market
- $780,0004 bd3 ba1.6k sqft8115 Gale St, Annandale, VA 22003Off Market
Nearby schools
GreatSchools rating
- 7/10Camelot Elementary SchoolGrades: PK-6Distance: 0.1 mi
- 4/10Jackson Middle SchoolGrades: 7-8Distance: 1.3 mi
- 4/10Falls Church High SchoolGrades: 9-12Distance: 1.2 mi
Schools provided by the listing agent
- Elementary: Camelot
- Middle: Jackson
- High: Falls Church
- District: Fairfax County Public Schools
Source: Bright MLS. This data may not be complete. We recommend contacting the local school district to confirm school assignments for this home.
Get a cash offer in 3 minutes
Find out how much your home could sell for in as little as 3 minutes with a no-obligation cash offer.
Estimated market value
$1,396,900
Get a cash offer in 3 minutes
Find out how much your home could sell for in as little as 3 minutes with a no-obligation cash offer.
Estimated market value
$1,396,900
- Virginia
- Fairfax County
- Annandale
- 22003
- 8100 Bannerwood Ct
Nearby cities
Nearby zip codes
Other Annandale Topics
