Skip main navigation
Closed
  • $330,000

    8100 Barncliff Rd, Charlotte, NC 28227

    3beds
    1,582sqft
    Single Family Residence
    Built in 1978
    0.3 Acres Lot
    $330,500 Zestimate®
    $209/sqft
    $1,771 Estimated rent

    Home value

    $330,500

    $314,000 - $347,000

    $1,771/mo

    Zestimate® history
    Loading
    Loading...

    Owner options

    List your home for rent

    $1,771/mo

    Rent Zestimate®

    Find your next renter with Zillow Rental Manager. Plus, with online applications, you can quickly screen prospective tenants – for free.

    Learn more

    $1,771/mo

    Rent Zestimate®

    Refinance and save

    $1,961/mo

    Est. payment

    Refinancing to a lower rate could help reduce your monthly payments and save thousands over the life of the loan.

    See today's rates

    $1,961/mo

    Est. payment

    Explore your selling options

    Work with a Zillow partner agent

    Leverage their expertise and Zillow's premium Showcase listings to get your home seen by more buyers.

    Get started

    List with your own agent

    Get your home in front of millions of buyers by listing it on Zillow.

    Learn how to do it

    Sell it yourself

    Take full control of how buyers see your home on Zillow by listing For Sale by Owner (FSBO).

    List your home

    What's special

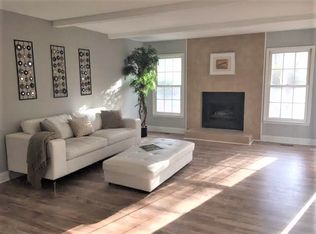
    Nestled beneath a canopy of mature trees in the established Fairfield Park community, this inviting Charlotte home offers a blend of charm, comfort, and everyday livability. Set on a generously sized lot, the property welcomes you with a classic front porch—an ideal spot for morning coffee or unwinding in the evenings while enjoying the peaceful, tree-lined surroundings. Inside, the home opens to a bright and airy layout where natural light flows easily from room to room. The main living area is anchored by a fireplace and features vaulted ceilings that create an open, spacious feel, while neutral tones provide a clean, modern backdrop. The kitchen has been thoughtfully designed with stylish cabinetry, countertops, and a functional layout that connects seamlessly to both dining and living spaces, making it well-suited for everyday living as well as entertaining. Step outside to a beautiful backyard setting where a patio provides the perfect place for outdoor dining or gatherings. The fenced yard offers both privacy and flexibility for a variety of uses, from gardening to recreation. The surrounding area offers easy access to shopping, dining, and major roadways, along with nearby parks and outdoor recreation opportunities that make it easy to enjoy everything the greater Charlotte area has to offer.

    Zillow last checked:

    Listing updated:

    Listed by:

    John Bolos john@jbolos.com,

    Keller Williams South Park,

    Jeremy George,

    Keller Williams South Park

    Bought with:

    Drew Bartek

    Realty One Group Revolution

    Source: Canopy MLS as distributed by MLS GRID,MLS#: 4372089MLS Logo

    Facts & features

    Interior

    Bedrooms & bathrooms
    • Bedrooms: 3
    • Bathrooms: 2
    • Full bathrooms: 2
    • Main level bedrooms: 3
    Primary bedroom
    • Level: Main
    Bedroom s
    • Level: Main
    Bedroom s
    • Level: Main
    Bathroom full
    • Level: Main
    Bathroom full
    • Level: Main
    Dining area
    • Level: Main
    Kitchen
    • Level: Main
    Laundry
    • Level: Main
    Living room
    • Level: Main
    Heating
    • Forced Air
    Cooling
    • Central Air
    Appliances
    • Included: Dishwasher, Electric Cooktop
    • Laundry: Main Level
    Features
    • Has basement: No
    • Fireplace features: Living Room
    Interior area
    • Total structure area: 1,582
    • Total interior livable area: 1,582 sqft
    • Finished area above ground: 1,582
    • Finished area below ground: 0

    Property

    Parking
    • Total spaces: 4
    • Parking features: Driveway
    • Uncovered spaces: 4
    Features
    • Levels: One
    • Stories: 1
    • Patio & porch: Front Porch, Patio
    • Fencing: Fenced
    Lot
    • Size: 0.3 Acres
    Details
    • Parcel number: 13504512
    • Zoning: R-4
    • Special conditions: Standard

    Construction

    Type & style
    • Home type: SingleFamily
    • Property subtype: Single Family Residence
    Materials
    • Vinyl
    • Foundation: Crawl Space
    Condition
    • New construction: No
    • Year built: 1978

    Utilities & green energy

    • Sewer: Public Sewer
    • Water: City

    Community & HOA

    Community
    • Subdivision: Fairfield Park
    Location
    • Region: Charlotte

    Financial & listing details

    • Price per square foot: $209/sqft
    • Tax assessed value: $288,900
    • Annual tax amount: $2,390
    • Date on market: 4/24/2026
    • Cumulative days on market: 28 days
    • Road surface type: Concrete, Paved

    Price history

    DateEventPrice
    6/29/2026Sold$330,000-2.9%$209/sqft
    Source: Canopy MLS as distributed by MLS GRID #4372089 Report a problem
    5/19/2026Price change$340,000-2.9%$215/sqft
    Source: Canopy MLS as distributed by MLS GRID #4372089 Report a problem
    4/24/2026Listed for sale$350,000+34.6%$221/sqft
    Source: Canopy MLS as distributed by MLS GRID #4372089 Report a problem
    6/22/2021Sold$260,000+4%$164/sqft
    Source: Canopy MLS as distributed by MLS GRID #3736863 Report a problem
    5/12/2021Pending sale$249,900$158/sqft
    Source: RE/MAX International #3736863 Report a problem
    5/8/2021Listed for sale$249,900+149.9%$158/sqft
    Source: RE/MAX International #3736863 Report a problem
    9/29/1999Sold$100,000$63/sqft
    Source: Public Record Report a problem

    Public tax history

    YearProperty taxesTax assessment
    2025$2,390 +2.1%$288,900
    2024$2,341 +3.7%$288,900
    2023$2,258 +51%$288,900 +103.5%
    2022$1,496 +0.7%$142,000
    2021$1,485 +0.5%$142,000
    2020$1,477 +1.1%$142,000
    2019$1,462 +10%$142,000 +48.4%
    2018$1,329 +2.8%$95,700
    2017$1,292 $95,700
    2016$1,292 $95,700
    2015$1,292 +0.1%$95,700
    2014$1,291 $95,700
    2013-- $95,700 -0.3%
    2012-- $96,000
    2011-- $96,000 -1.3%
    2010-- $97,300
    2009-- $97,300
    2008-- $97,300
    2007-- $97,300
    2006-- $97,300
    2005-- $97,300
    2004-- $97,300
    2003-- $97,300 +2.8%
    2002-- $94,690
    2001-- $94,690
    2000-- $94,690
    Find assessor info on the county website

    Neighborhood: Marlwood

    Nearby schools

    GreatSchools rating
    Schools provided by the listing agent
    • Elementary: Clear Creek
    • Middle: Cochrane
    • High: Rocky River

    Source: Canopy MLS as distributed by MLS GRID. This data may not be complete. We recommend contacting the local school district to confirm school assignments for this home.

    Get a cash offer in 3 minutes
    Find out how much your home could sell for in as little as 3 minutes with a no-obligation cash offer.
    Estimated market value
    $330,500
    Get a cash offer in 3 minutes
    Find out how much your home could sell for in as little as 3 minutes with a no-obligation cash offer.
    Estimated market value
    $330,500