Skip main navigation
Sold
  • Price Unknown

    8100 Beverly Dr, Prairie Village, KS 66208

    3beds
    1,782sqft
    Single Family Residence
    Built in 1955
    0.43 Acres Lot
    $454,500 Zestimate®
    $--/sqft
    $3,426 Estimated rent

    Home value

    $454,500

    $423,000 - $486,000

    $3,426/mo

    Zestimate® history
    Loading
    Loading...

    Owner options

    List your home for rent

    $3,426/mo

    Rent Zestimate®

    Find your next renter with Zillow Rental Manager. Plus, with online applications, you can quickly screen prospective tenants – for free.

    Learn more

    $3,426/mo

    Rent Zestimate®

    Refinance and save

    Refinancing to a lower rate could help reduce your monthly payments and save thousands over the life of the loan.

    See today's rates

    Explore your selling options

    Work with a Zillow partner agent

    Leverage their expertise and Zillow's premium Showcase listings to get your home seen by more buyers.

    Get started

    List with your own agent

    Get your home in front of millions of buyers by listing it on Zillow.

    Learn how to do it

    Sell it yourself

    Take full control of how buyers see your home on Zillow by listing For Sale by Owner (FSBO).

    List your home

    What's special


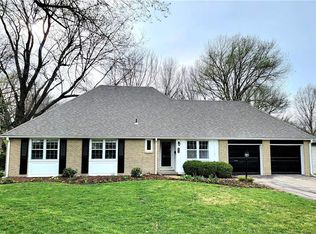
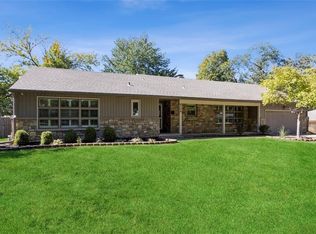
    NEW PRICE! Welcome to this charming ranch-style home in the heart of Prairie Village. A beautiful new elementary school is nearby, Tomahawk Elementary School. If you are looking for restaurants, coffee shops, shopping, entertainment or the award winning downtown Overland Park Farmer's Market, this is the perfect location for you!! Perfectly situated on a desirable corner lot in the heart of Prairie Village. This classic 3-bedroom, 2-bathroom residence seamlessly blends traditional charm with modern updates, making it a perfect place to call home. As you step inside, you'll be greeted by beautiful hardwood floors that flow throughout the main living areas, creating a warm and inviting atmosphere. The spacious living room is bathed in natural light, offering a comfortable space for relaxation or entertaining. The mounted TV stays for your convenience. The updated kitchen is a chef's delight, featuring sleek granite countertops, ample cabinet space, and modern stainless steel appliances which all stay. It's the perfect spot to prepare meals and gather with loved ones. The home's three bedrooms provide a peaceful retreat. Enjoy year-round comfort with central air conditioning and the energy efficiency of thermal windows. The corner lot provides mature trees, a large, private yard, fenced with a wooden privacy fence ideal for outdoor activities, gardening, or simply unwinding on a beautiful day on the attached deck. Attached sunroom is a place to relax and unwind. Located in a sought-after neighborhood. This home offers the quintessential Prairie Village lifestyle. Don't miss the opportunity to own this gem! Close to shopping, dining and easy highway access. All appliances stay, including washer and dryer in the basement.

    Zillow last checked:

    Listing updated:

    Listed by:

    Kris Johnson 816-392-9365,

    Keller Williams Legacy Partner,

    John Gaignat 913-205-9987,

    Keller Williams Legacy Partner

    Bought with:

    Matt Toepfer, BR00229874

    Realty Executives

    Source: Heartland MLS as distributed by MLS GRID,MLS#: 2571985MLS Logo

    Facts & features

    Interior

    Bedrooms & bathrooms
    • Bedrooms: 3
    • Bathrooms: 2
    • Full bathrooms: 2
    Primary bedroom
    • Level: Main
    • Dimensions: 12 x 13
    Bedroom 2
    • Level: Main
    • Dimensions: 11 x 13
    Bedroom 3
    • Level: Main
    • Dimensions: 11 x 10
    Primary bathroom
    • Features: Ceramic Tiles
    • Level: Main
    • Dimensions: 5 x 8
    Bathroom 1
    • Features: Ceramic Tiles
    • Level: Main
    • Dimensions: 8 x 7
    Dining room
    • Level: Main
    • Dimensions: 11 x 12
    Family room
    • Level: Main
    • Dimensions: 20 x 13
    Kitchen
    • Features: Granite Counters
    • Level: Main
    • Dimensions: 13 x 14
    Laundry
    • Level: Basement
    Sun room
    • Features: Ceramic Tiles
    • Level: Main
    • Dimensions: 11 x 15
    Heating
    • Natural Gas
    Cooling
    • Electric
    Appliances
    • Included: Dishwasher, Disposal, Dryer, Exhaust Fan, Microwave, Refrigerator, Stainless Steel Appliance(s), Washer
    • Laundry: In Basement
    Features
    • Stained Cabinets
    • Flooring: Tile, Wood
    • Windows: Thermal Windows
    • Basement: Concrete,Full,Garage Entrance,Unfinished
    • Number of fireplaces: 2
    • Fireplace features: Family Room, Gas, Other
    Interior area
    • Total structure area: 1,782
    • Total interior livable area: 1,782 sqft
    • Finished area above ground: 1,782
    • Finished area below ground: 0

    Property

    Parking
    • Total spaces: 2
    • Parking features: Attached, Garage Door Opener, Garage Faces Front
    • Attached garage spaces: 2
    Features
    • Patio & porch: Deck
    • Fencing: Privacy,Wood
    Lot
    • Size: 0.43 Acres
    • Features: Corner Lot
    Details
    • Parcel number: OP420000260026
    • Special conditions: As Is

    Construction

    Type & style
    • Home type: SingleFamily
    • Architectural style: Traditional
    • Property subtype: Single Family Residence
    Materials
    • Board & Batten Siding, Brick Trim, Lap Siding
    • Roof: Composition
    Condition
    • Year built: 1955

    Utilities & green energy

    • Sewer: Public Sewer
    • Water: Public

    Community & HOA

    Community
    • Subdivision: Prairie Fields
    HOA
    • Has HOA: Yes
    Location
    • Region: Prairie Village

    Financial & listing details

    • Tax assessed value: $518,200
    • Annual tax amount: $6,358
    • Date on market: 9/18/2025
    • Listing terms: Cash,Conventional,FHA,VA Loan
    • Exclusions: Fireplace And Chimney
    • Ownership: Estate/Trust
    • Road surface type: Paved

    Price history

    DateEventPrice
    12/4/2025Sold--
    Source: Heartland MLS as distributed by MLS GRID #2571985 Report a problem
    10/26/2025Pending sale$495,000$278/sqft
    Source: Heartland MLS as distributed by MLS GRID #2571985 Report a problem
    10/20/2025Price change$495,000-1%$278/sqft
    Source: Heartland MLS as distributed by MLS GRID #2571985 Report a problem
    10/13/2025Price change$500,000-4.8%$281/sqft
    Source: Heartland MLS as distributed by MLS GRID #2571985 Report a problem
    9/29/2025Price change$525,000-4.5%$295/sqft
    Source: Heartland MLS as distributed by MLS GRID #2571985 Report a problem
    9/17/2025Listed for sale$550,000+107.6%$309/sqft
    Source: Heartland MLS as distributed by MLS GRID #2571985 Report a problem
    2/17/2015Sold--
    Source: Agent Provided Report a problem
    1/16/2015Listed for sale$264,900$149/sqft
    Source: REECE & NICHOLS SOUTHGATE Report a problem
    1/13/2015Pending sale$264,900$149/sqft
    Source: Reece & Nichols Southgate Report a problem
    12/4/2014Listed for sale$264,900-1.7%$149/sqft
    Source: Reece & Nichols Southgate Report a problem
    3/29/2012Listing removed$269,500$151/sqft
    Source: Visual Tour #1736720 Report a problem
    2/8/2012Listed for sale$269,500$151/sqft
    Source: Visual Tour #1736720 Report a problem
    8/8/2011Listing removed$269,500$151/sqft
    Source: RE/MAX State Line #1736720 Report a problem
    7/2/2011Listed for sale$269,500$151/sqft
    Source: RE/MAX State Line #1736720 Report a problem
    12/15/1999Sold--
    Source: Agent Provided Report a problem

    Public tax history

    YearProperty taxesTax assessment
    2025$6,913 +8.7%$59,593 +9.8%
    2024$6,358 +3.5%$54,268 +4.6%
    2023$6,144 +10.3%$51,865 +10.7%
    2022$5,572 $46,863 +4.8%
    2021-- $44,735 +6.9%
    2020$5,295 $41,848 +8.2%
    2019-- $38,686 +6.7%
    2018-- $36,259 -0.4%
    2017$4,718 +18.5%$36,398 +21.5%
    2016$3,982 +3.3%$29,957 +2.3%
    2015$3,854 +10.9%$29,279 +9.7%
    2013$3,475 +45.6%$26,680 0%
    2012$2,387 +243.3%$26,691 +32.9%
    2010$695 +5.1%$20,079 -0.2%
    2009$661 -74.9%$20,125
    2008$2,633 +3.5%$20,125 -2.5%
    2007$2,544 +15.1%$20,631 +1.5%
    2006$2,210 $20,321 +1.7%
    2005-- $19,976
    Find assessor info on the county website

    Neighborhood: Prairire Fields

    Nearby schools

    GreatSchools rating
    Schools provided by the listing agent
    • Elementary: Tomahawk
    • Middle: Indian Hills
    • High: SM East

    Source: Heartland MLS as distributed by MLS GRID. This data may not be complete. We recommend contacting the local school district to confirm school assignments for this home.

    Get a cash offer in 3 minutes
    Find out how much your home could sell for in as little as 3 minutes with a no-obligation cash offer.
    Estimated market value
    $454,500
    Get a cash offer in 3 minutes
    Find out how much your home could sell for in as little as 3 minutes with a no-obligation cash offer.
    Estimated market value
    $454,500