Welcome to 8100 Bonanza Street, a stunning custom home in Lakes of Cross Oak Ranch, set on an oversized cul-de-sac lot with a rare .3 acre homesite. Properties like this are increasingly scarce in the area, making this a unique opportunity to own a home that truly stands out. This residence offers the perfect blend of thoughtful design, high-end upgrades, and an exceptional location near Lake Lewisville.
Step outside to your private resort-style backyard, featuring a sparkling pool with waterfall, bar seating, fire pit, and expansive covered patios, ideal for entertaining or relaxing. The spacious yard extends beyond the pool, providing additional room for recreation or future enhancements.
Inside, the open-concept layout is both functional and inviting, highlighted by wood-look tile flooring and abundant natural light. The family room features a striking stone fireplace and flows seamlessly into the chef’s kitchen, complete with granite countertops, a large island, and stainless steel appliances.
The primary suite offers a peaceful retreat with a bay window and spa-like bath, including a garden tub, separate shower, dual sinks, and a walk-in closet. The main level also includes a versatile guest bedroom with French doors, perfect for a home office, along with two additional bedrooms and a full bath. Upstairs features a game room, media room, an additional bedroom, and full bath.
Additional highlights include a 2.5-car garage, built-ins, ample storage, and a desirable north-facing orientation. Located near Little Elm Beach, shopping, dining, and entertainment, this home delivers comfort, convenience, and lifestyle.
Sold
Price Unknown
8100 Bonanza St, Aubrey, TX 76227
5beds
3,264sqft
Single Family Residence
Built in 2016
0.3 Acres Lot
$639,000 Zestimate®
$--/sqft
$3,863 Estimated rent
Home value
$639,000
$601,000 - $677,000
$3,863/mo
Zestimate® history
Owner options
List your home for rent
$3,863/mo
Rent Zestimate®
Find your next renter with Zillow Rental Manager. Plus, with online applications, you can quickly screen prospective tenants – for free.
$3,863/mo
Rent Zestimate®
Refinance and save
$275/mo
Est. payment
Refinancing to a lower rate could help reduce your monthly payments and save thousands over the life of the loan.
$275/mo
Est. payment
Explore your selling options
Work with a Zillow partner agent
Leverage their expertise and Zillow's premium Showcase listings to get your home seen by more buyers.
Get startedList with your own agent
Get your home in front of millions of buyers by listing it on Zillow.
Learn how to do itSell it yourself
Take full control of how buyers see your home on Zillow by listing For Sale by Owner (FSBO).
List your homeWhat's special
Striking stone fireplaceSpacious yardSparkling pool with waterfallAbundant natural lightStainless steel appliancesWood-look tile flooringGranite countertops
Zillow last checked:
Listing updated:
Listed by:
Michael McCuller 0780353 469-233-9732,
Real Broker, LLC 855-450-0442
Bought with:
Jennifer Tharp, 0670631
HomeSmart
Source: NTREIS,MLS#: 21233759
Facts & features
Interior
Bedrooms & bathrooms
- Bedrooms: 5
- Bathrooms: 3
- Full bathrooms: 3
Primary bedroom
- Features: Dual Sinks, Garden Tub/Roman Tub, Separate Shower, Walk-In Closet(s)
- Level: First
- Dimensions: 23 x 14
Bedroom
- Level: First
- Dimensions: 12 x 10
Bedroom
- Level: Second
- Dimensions: 15 x 14
Bedroom
- Level: First
- Dimensions: 11 x 10
Bedroom
- Level: First
- Dimensions: 10 x 10
Breakfast room nook
- Level: First
- Dimensions: 13 x 10
Dining room
- Level: First
- Dimensions: 14 x 11
Game room
- Level: Second
- Dimensions: 18 x 18
Kitchen
- Features: Breakfast Bar, Built-in Features, Granite Counters, Kitchen Island, Pantry
- Level: First
- Dimensions: 13 x 12
Living room
- Features: Fireplace
- Level: First
- Dimensions: 16 x 18
Media room
- Level: Second
- Dimensions: 14 x 12
Heating
- Central
Cooling
- Central Air, Ceiling Fan(s)
Appliances
- Included: Dishwasher, Electric Oven, Electric Range, Microwave
- Laundry: Laundry in Utility Room
Features
- Decorative/Designer Lighting Fixtures, Granite Counters, High Speed Internet, Kitchen Island, Open Floorplan, Cable TV, Walk-In Closet(s)
- Flooring: Carpet, Ceramic Tile, Tile
- Windows: Window Coverings
- Has basement: No
- Number of fireplaces: 1
- Fireplace features: Stone
Interior area
- Total interior livable area: 3,264 sqft
Property
Parking
- Total spaces: 2
- Parking features: Door-Single, Driveway, Garage Faces Front, Garage
- Attached garage spaces: 2
Features
- Levels: Two
- Stories: 2
- Patio & porch: Rear Porch, Front Porch, Patio, Covered
- Exterior features: Rain Gutters
- Pool features: Gunite, In Ground, Pool
- Fencing: Fenced,Wood
Lot
- Size: 0.3 Acres
- Features: Landscaped, Subdivision, Sprinkler System, Few Trees
Details
- Parcel number: R560201
Construction
Type & style
- Home type: SingleFamily
- Architectural style: Traditional,Detached
- Property subtype: Single Family Residence
Materials
- Brick, Rock, Stone
- Foundation: Slab
- Roof: Composition
Condition
- Year built: 2016
Utilities & green energy
- Utilities for property: Municipal Utilities, Sewer Available, Separate Meters, Underground Utilities, Water Available, Cable Available
Community & HOA
Community
- Features: Sidewalks
- Security: Fire Alarm
- Subdivision: Cross Oak Ranch Ph 3 Tr
HOA
- Has HOA: Yes
- Services included: All Facilities, Association Management
- HOA fee: $275 semi-annually
- HOA name: Assured Management, Inc.
- HOA phone: 469-480-8000
Location
- Region: Aubrey
Financial & listing details
- Tax assessed value: $461,000
- Annual tax amount: $9,026
- Date on market: 4/23/2026
- Cumulative days on market: 38 days
- Listing terms: Cash,Conventional,FHA,VA Loan
Price history
| Date | Event | Price |
|---|---|---|
| 6/26/2026 | Sold | -- |
Source: NTREIS #21233759 Report a problem | ||
| 6/17/2026 | Pending sale | $650,000$199/sqft |
Source: NTREIS #21233759 Report a problem | ||
| 6/2/2026 | Contingent | $650,000$199/sqft |
Source: NTREIS #21233759 Report a problem | ||
| 4/23/2026 | Listed for sale | $650,000+8.3%$199/sqft |
Source: NTREIS #21233759 Report a problem | ||
| 8/24/2022 | Sold | -- |
Source: Ebby Halliday solds #20108653_76227 Report a problem | ||
| 8/6/2022 | Pending sale | $600,000$184/sqft |
Source: NTREIS #20108653 Report a problem | ||
| 7/20/2022 | Contingent | $600,000$184/sqft |
Source: NTREIS #20108653 Report a problem | ||
| 7/9/2022 | Listed for sale | $600,000+51.9%$184/sqft |
Source: NTREIS #20108653 Report a problem | ||
| 8/7/2018 | Sold | -- |
Source: Agent Provided Report a problem | ||
| 7/20/2018 | Pending sale | $395,000$121/sqft |
Source: CENTURY 21 Judge Fite Co. #13884120 Report a problem | ||
| 7/6/2018 | Listed for sale | $395,000$121/sqft |
Source: CENTURY 21 Judge Fite Co. #13884120 Report a problem | ||
Public tax history
| Year | Property taxes | Tax assessment |
|---|---|---|
| 2025 | $9,026 -9.4% | $461,000 -12.5% |
| 2024 | $9,959 +0.4% | $527,000 +2.8% |
| 2023 | $9,916 +16% | $512,825 +18.5% |
| 2022 | $8,549 +3.5% | $432,673 +10% |
| 2021 | $8,262 -1.2% | $393,339 +0.4% |
| 2020 | $8,366 -2.7% | $391,870 +0.1% |
| 2019 | $8,597 +5.9% | $391,403 +14.9% |
| 2018 | $8,116 +454.1% | $340,642 -2.7% |
| 2017 | $1,465 | $350,028 +542.4% |
| 2016 | $1,465 | $54,486 +165009.1% |
| 2015 | -- | $33 |
Find assessor info on the county website
Neighborhood: 76227
Nearby homes
- $392,8003 bd2 ba2.2k sqft8104 Bonanza St, Aubrey, TX 76227Off Market
- $648,6005 bd4 ba3.4k sqft1128 Broken Wheel Trl, Aubrey, TX 76227Off Market

- $395,8004 bd3 ba2.7k sqft8108 Bonanza St, Aubrey, TX 76227Off Market

- $386,2004 bd2 ba2.3k sqft1124 Broken Wheel Trl, Aubrey, TX 76227Off Market
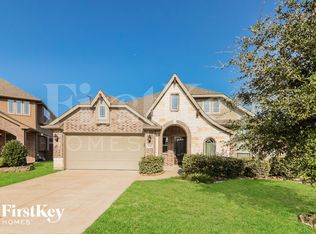
- $384,9003 bd2 ba2.3k sqft8112 Bonanza St, Aubrey, TX 76227Off Market
- $335,1003 bd2 ba1.8k sqft1125 Broken Wheel Trl, Aubrey, TX 76227Off Market
- $340,0003 bd2 ba1.8k sqft1120 Broken Wheel Trl, Aubrey, TX 76227Off Market
- $340,2003 bd2 ba2k sqft1121 Broken Wheel Trl, Aubrey, TX 76227Off Market
Nearby schools
GreatSchools rating
- 3/10Cross Oaks Elementary SchoolGrades: PK-5Distance: 0.9 mi
- 5/10Rodriguez MiddleGrades: 6-8Distance: 0.4 mi
- 4/10Ray E Braswell High SchoolGrades: 9-12Distance: 4.1 mi
Schools provided by the listing agent
- Elementary: Cross Oaks
- Middle: Rodriguez
- High: Ray Braswell
- District: Denton ISD
Source: NTREIS. This data may not be complete. We recommend contacting the local school district to confirm school assignments for this home.
Get a cash offer in 3 minutes
Find out how much your home could sell for in as little as 3 minutes with a no-obligation cash offer.
Estimated market value
$639,000
Get a cash offer in 3 minutes
Find out how much your home could sell for in as little as 3 minutes with a no-obligation cash offer.
Estimated market value
$639,000
- Texas
- Denton County
- Cross Roads
- 76227
- 8100 Bonanza St
