Skip main navigation
For sale
  • $152,500

    8100 Cambridge St APT 124, Houston, TX 77054

    2beds
    1,299sqft
    : 
    Loading
    Get pre-qualified
    Condominium
    Built in 1980
    -- sqft lot
    $145,500 Zestimate®
    $117/sqft
    $425/mo HOA

    What's special

    Cozy fireplacePrivate balconyStylish wet barAmple cabinet space
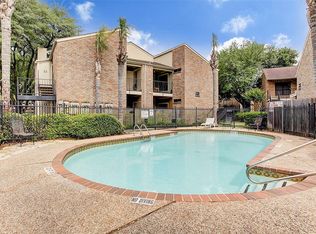
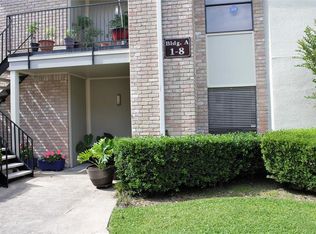
    Welcome to this spacious and well-maintained 2-bedroom, 2-bathroom condo located on the second floor in a highly desirable central Houston location. The open-concept living and dining area offers a comfortable space for everyday living and entertaining, featuring a cozy fireplace and a stylish wet bar. The kitchen is equipped with granite countertops and ample cabinet space, making meal preparation both functional and enjoyable. The primary suite includes a private ensuite bathroom, while the second bedroom and full bath provide flexibility for guests, family members, or a home office. Enjoy your morning coffee or unwind in the evening on the private balcony. A washer and dryer are included for added convenience. Residents will appreciate the close proximity to the community pool and the exceptional location with easy access to Downtown Houston, the Texas Medical Center, Rice University, Baylor College of Medicine, NRG Stadium, major highways, shopping, dining, and entertainment. This condo offers the perfect combination of comfort, convenience, and accessibility.
    27 days
    |
    452
    |
    23
    |

    Likely to sell faster than

    Zillow last checked:

    Listing updated:

    Listed by:

    Raghunath Mallepalli 0820233,

    Ignite Real Estate Group 903-262-0054

    Source: NTREIS,MLS#: 21305696

    Loading...

      Facts & features

      Interior

      Bedrooms & bathrooms
      • Bedrooms: 2
      • Bathrooms: 2
      • Full bathrooms: 2
      Primary bedroom
      • Features: En Suite Bathroom, Walk-In Closet(s)
      • Level: Second
      • Dimensions: 14 x 11
      Bedroom
      • Features: Walk-In Closet(s)
      • Level: Second
      • Dimensions: 12 x 11
      Dining room
      • Level: Second
      • Dimensions: 10 x 11
      Kitchen
      • Level: Second
      • Dimensions: 10 x 8
      Living room
      • Level: Second
      • Dimensions: 18 x 14
      Appliances
      • Included: Dryer, Dishwasher, Electric Range, Disposal, Microwave, Refrigerator, Washer
      • Laundry: Electric Dryer Hookup, Stacked
      Features
      • Wet Bar, Granite Counters, Pantry
      • Flooring: Laminate, Vinyl
      • Has basement: No
      • Number of fireplaces: 1
      • Fireplace features: Wood Burning
      Interior area
      • Total interior livable area: 1,299 sqft
      Video & virtual tour

      Property

      Parking
      • Parking features: Assigned, Covered, On Site
      Features
      • Levels: One
      • Stories: 1
      • Patio & porch: Covered
      • Pool features: Pool, Community
      Lot
      • Size: 3.72 Acres
      Details
      • Parcel number: 1141810140008

      Construction

      Type & style
      • Home type: Condo
      • Architectural style: Contemporary/Modern
      • Property subtype: Condominium
      • Attached to another structure: Yes
      Materials
      • Brick
      • Foundation: Slab
      • Roof: Asphalt,Shingle
      Condition
      • Year built: 1980

      Utilities & green energy

      • Sewer: Public Sewer
      • Water: Public
      • Utilities for property: Natural Gas Available, Sewer Available, Separate Meters, Water Available

      Community & HOA

      Community
      • Features: Gated, Pool
      • Subdivision: Cambridge Glen Condo Ph 03
      HOA
      • Has HOA: Yes
      • Services included: Association Management, Maintenance Grounds, Maintenance Structure, Sewer, Trash, Water
      • HOA fee: $425 monthly
      • HOA name: Rise Assoc. Management
      • HOA phone: 713-936-9200
      Location
      • Region: Houston

      Financial & listing details

      • Price per square foot: $117/sqft
      • Tax assessed value: $165,627
      • Annual tax amount: $3,520
      • Date on market: 6/19/2026
      • Cumulative days on market: 27 days

        Estimated market value

        $145,500

        $138,000 - $153,000

        $1,631/mo

        Price history

        DateEventPrice
        6/19/2026Listed for sale$152,500+1.7%$117/sqft
        Source: NTREIS #21305696 Report a problem
        12/12/2023Listing removed--
        Source: HAR #96357222 Report a problem
        10/24/2023Listed for rent$1,500+11.1%$1/sqft
        Source: HAR #96357222 Report a problem
        4/27/2019Listing removed$1,350$1/sqft
        Source: RE/MAX Signature #41129398 Report a problem
        3/28/2019Listed for rent$1,350$1/sqft
        Source: RE/MAX Signature #41129398 Report a problem
        10/29/2018Listing removed$1,350$1/sqft
        Source: RE/MAX Signature #50970304 Report a problem
        10/9/2018Price change$1,350-6.9%$1/sqft
        Source: RE/MAX Signature #50970304 Report a problem
        9/10/2018Price change$1,450-1.7%$1/sqft
        Source: RE/MAX Signature #17789363 Report a problem
        8/16/2018Price change$1,475-4.8%$1/sqft
        Source: RE/MAX Signature #17789363 Report a problem
        8/3/2018Price change$1,550-3.1%$1/sqft
        Source: RE/MAX Signature #17789363 Report a problem
        7/28/2018Listed for rent$1,600$1/sqft
        Source: RE/MAX Signature #17789363 Report a problem
        7/13/2018Sold--
        Source: Agent Provided Report a problem
        4/18/2018Pending sale$150,000$115/sqft
        Source: Premier Realty & Associates #68371643 Report a problem
        3/21/2018Listed for sale$150,000$115/sqft
        Source: Premier Realty & Associates #68371643 Report a problem
        3/17/2018Pending sale$150,000$115/sqft
        Source: Premier Realty & Associates #68371643 Report a problem
        3/11/2018Price change$150,000-6.3%$115/sqft
        Source: Premier Realty & Associates #68371643 Report a problem
        1/29/2018Price change$160,000-3%$123/sqft
        Source: Premier Realty & Associates #68371643 Report a problem
        10/7/2017Price change$165,000-2.9%$127/sqft
        Source: Premier Realty & Associates #68371643 Report a problem
        9/17/2017Listed for sale$170,000+60.4%$131/sqft
        Source: Premier Realty & Associates #68371643 Report a problem
        10/2/2010Listing removed$106,000$82/sqft
        Source: Almost Home Properties #27912145 Report a problem
        6/5/2010Price change$106,000-4.5%$82/sqft
        Source: Almost Home Properties #94876796 Report a problem
        3/13/2010Price change$111,000-3.1%$85/sqft
        Source: Almost Home Properties #94876796 Report a problem
        2/21/2010Price change$114,500-4.2%$88/sqft
        Source: Almost Home Properties #94876796 Report a problem
        11/25/2009Listed for sale$119,500$92/sqft
        Source: Almost Home Properties #94876796 Report a problem

        Public tax history

        YearProperty taxesTax assessment
        2025$3,520 +1.1%$165,627 -0.5%
        2024$3,482 +12.2%$166,430 +8.1%
        2023$3,103 -4.1%$154,029 +4.8%
        2022$3,235 $146,924 +10.4%
        2021-- $133,057 -9%
        2020$3,509 -0.9%$146,253
        2019$3,542 +34.4%$146,253 -0.2%
        2018$2,636 $146,482
        2017$2,636 +11.2%$146,482 +10.3%
        2016$2,371 +14.7%$132,861
        2015$2,067 $132,861 +16.4%
        2014$2,067 $114,110 +15.5%
        2013-- $98,782 -15.3%
        2012-- $116,666
        2011-- $116,666
        2010-- $116,666
        2009-- $116,666 -2.1%
        2007-- $119,129 +9.7%
        2006-- $108,600
        2005-- --
        Find assessor info on the county website

        Monthly payment

        Est. payment

        Payment breakdown

        Explore the cost of this home by adjusting the details. Changes won't be saved.
        All calculations are estimates and provided by Zillow, Inc. for informational purposes only. Actual amounts may vary.
        HOA fees may include property taxes on listings classified as Co-Ops. Contact the listing agent and/or owner for fee details.
        Mortgage interest rates are dependent on a number of factors, including credit score, down payment, and repayment length. Interest rate data provided by Zillow Group Marketplace, Inc. as of 1/1/1970 from various mortgage lenders with which we have lead or other similar arrangements; the Estimated Payment is an average of those rates.
        See how much you could borrow to make a competitive offer.

        Climate risks

        Neighborhood: Astrodome Area

        Getting around

        53 / 100
        Somewhat Walkable
        52 / 100
        Good Transit
        88 / 100
        Very Bikeable

        Nearby schools

        GreatSchools rating
        Schools provided by the listing agent
        • Elementary: Harris
        • Middle: Cullen
        • High: Lamar
        • District: Houston ISD

        Source: NTREIS. This data may not be complete. We recommend contacting the local school district to confirm school assignments for this home.

        A local agent can set up tours, give advice and negotiate with sellers.

        A local lender can help you make sure your offer is ready when you are.

        Browse local experts

        Similar homes